


Ein automotive checking fixture is a physical implementation of the part’s datum strategy. It locates a component or subassembly in a repeatable condition so gaps, flushness, profiles, holes, pins, clips, trim edges, and interfaces can be evaluated quickly. Its value depends on correlation: the fixture, drawing, CMM method, mating parts, and vehicle function must tell the same dimensional story.
Designing the fixture begins with the decision it must support—not with a baseplate, a set of pins, or a familiar template.
Checking strategy
Decide Whether the Fixture Must Sort or Diagnose
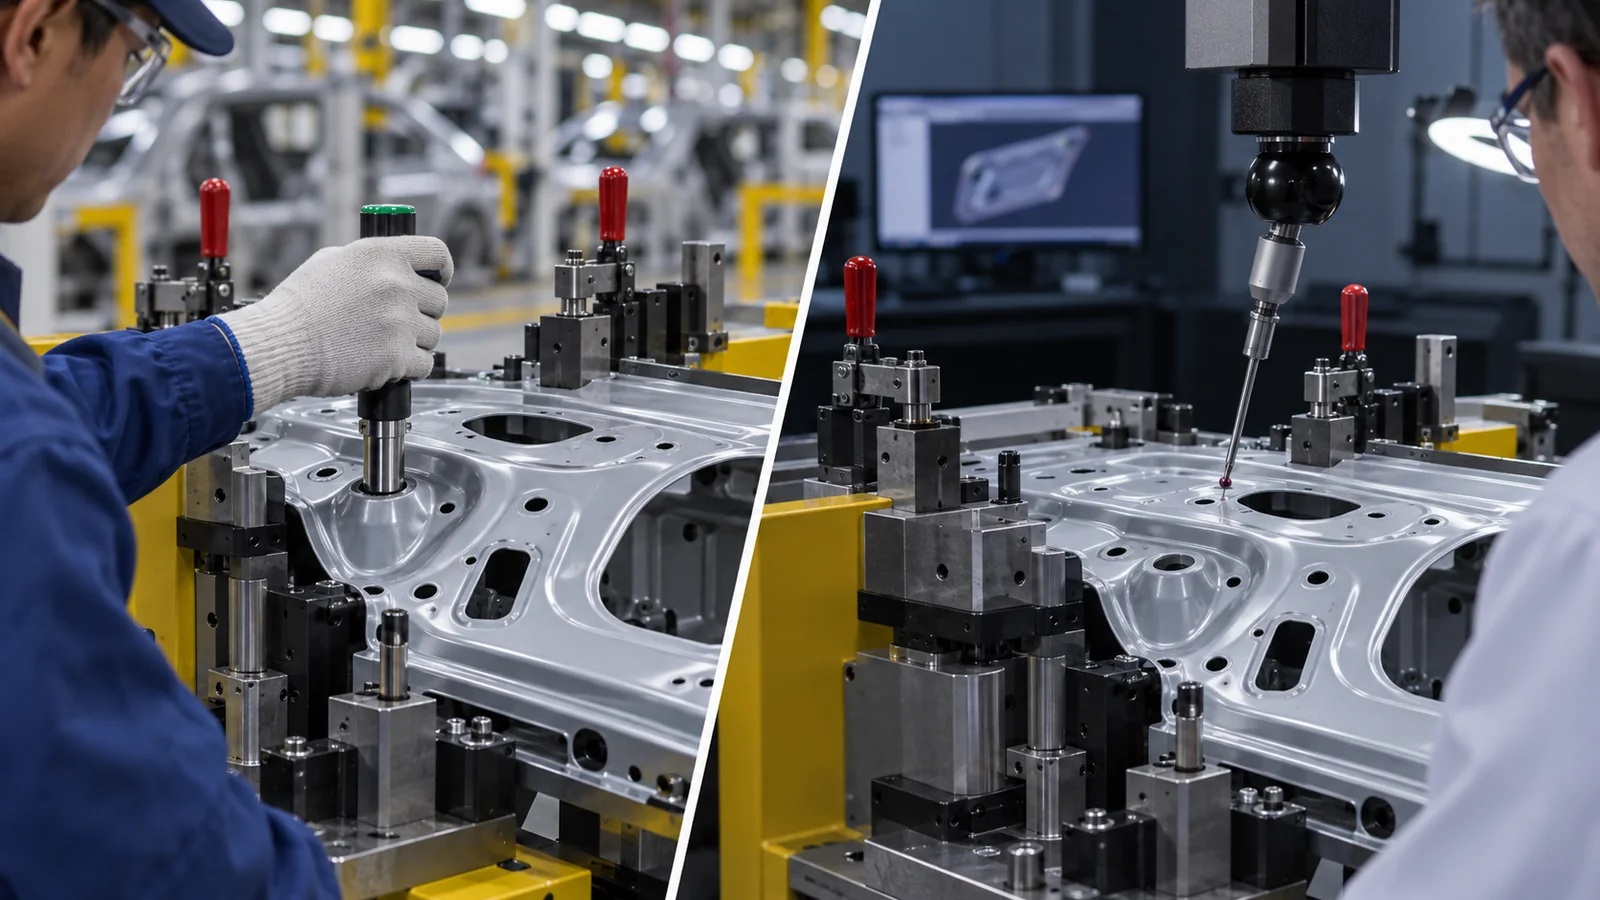
A go/no-go check answers a production question quickly: can the hole accept a pin, does the edge remain inside a tolerance band, does a clip reach its mating position, or is the part seated? A variable check provides a numeric value that supports process adjustment, capability analysis, or root-cause work. Mixing those purposes without a plan creates a fixture that is slow for sorting and weak for diagnosis.
Identify every characteristic with its decision, frequency, user, and reaction plan. A flush probe may support final appearance approval. A pin may protect assembly from a misplaced hole. A contour gauge may monitor forming drift. If nobody knows what happens after a failure, the feature is only decoration on the fixture.
This page belongs beneath the wider Automobilherstellung topic but serves a distinct quality intent. It explains how a dedicated gauge converts product definition into repeatable production evidence.
The Fixture and Drawing Need One Datum Story
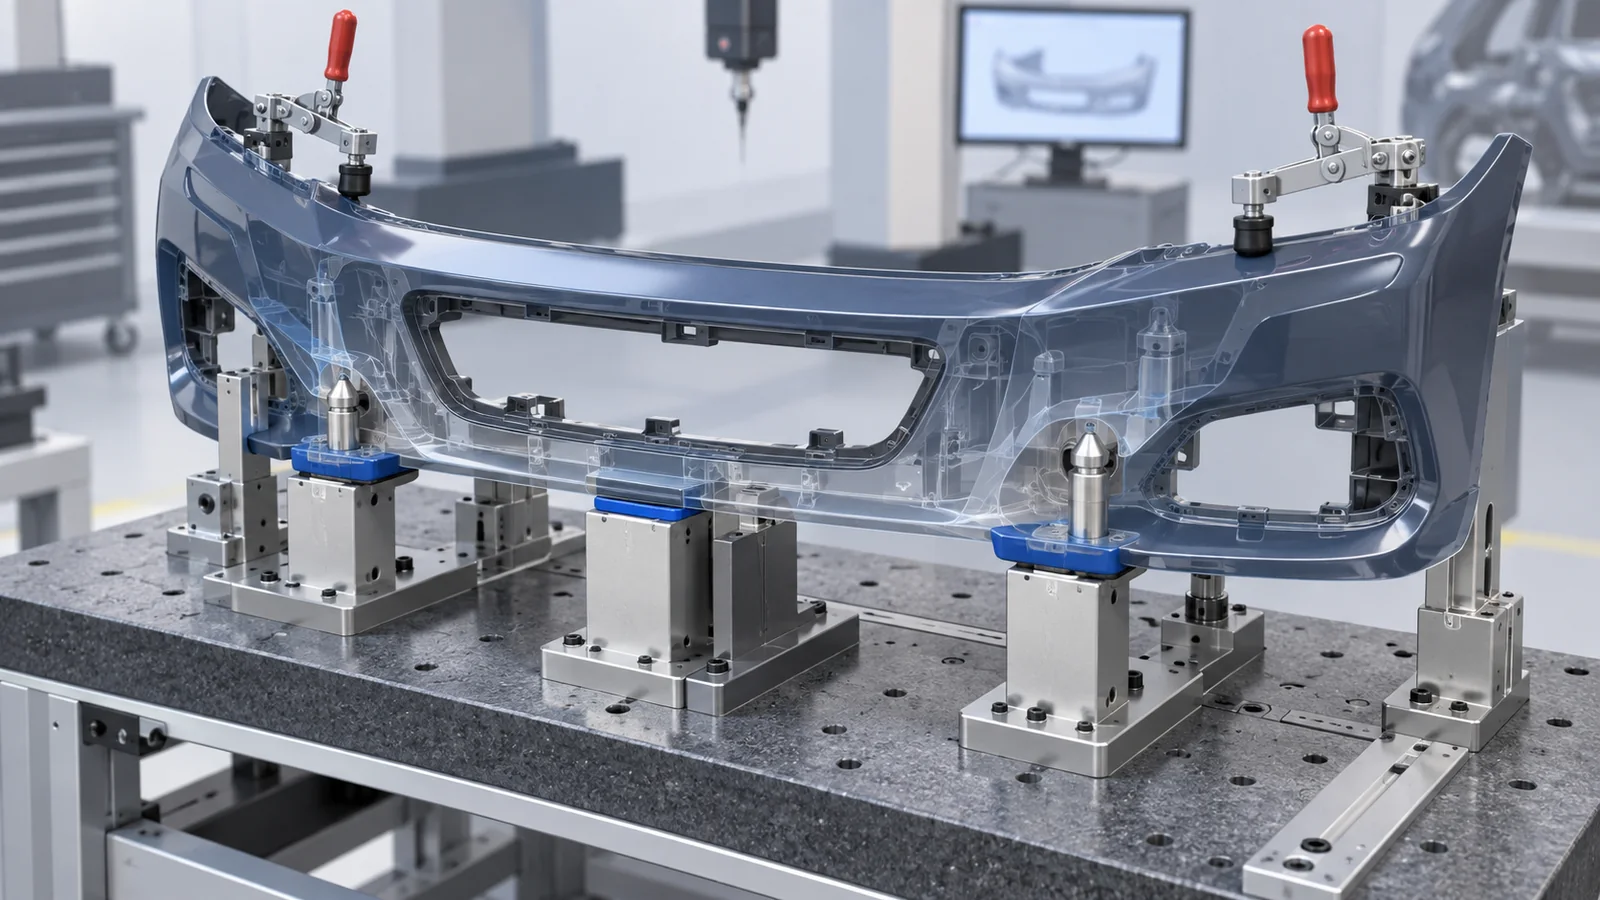
Begin with the product’s functional datum reference frame. Understand which surfaces or features establish primary orientation, secondary direction, and tertiary location in the vehicle or assembly. Then reproduce that logic using locators that are accessible, durable, and appropriate for the part’s flexibility.
A thin stamped panel or molded fascia can deform under its own weight and clamp force. The checking condition must define free state, restrained state, gravity orientation, support points, clamp sequence, and allowable force. Without those controls, two technicians can obtain different results from the same part.
Over-constraint is a common failure. Too many round pins, rigid locators, or clamps can force the part to nominal and hide real variation. Relief, diamond pins, net pads, spring-loaded checks, and controlled float should be applied deliberately. Every locator should have a reason connected to the datum scheme.
Select Attribute and Variable Checks Feature by Feature
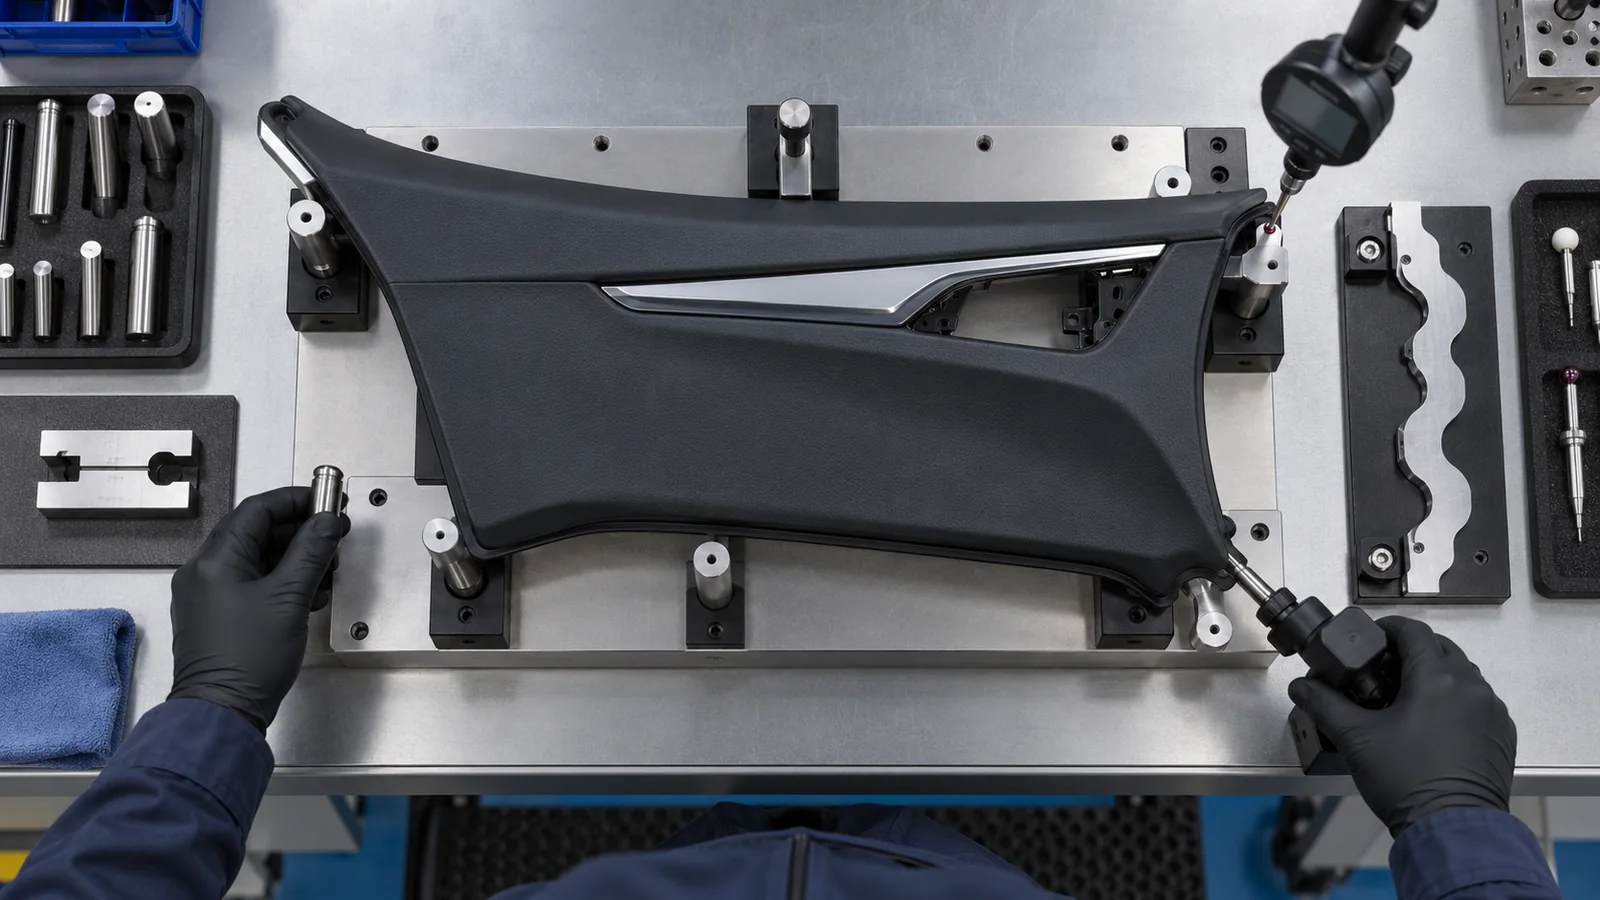
| Characteristic | Possible fixture method | Useful output |
|---|---|---|
| Hole or slot location | Check pin, tapered pin, removable bushing, probe | Go/no-go or measured offset |
| Trim edge or profile | Flush rail, feeler, indicator, scan target | Deviation from nominal boundary |
| Gap and flush | Master mating surface, digital probe, feeler | Interface appearance and assembly condition |
| Clip or stud | Receiver block, attribute switch, height probe | Presence, reach and orientation |
Use hardened and replaceable elements where repeated contact can wear the gauge. Protect cosmetic faces with suitable nests or low-marking contact materials. Make measurement points unambiguous and accessible without the operator leaning on or distorting the part.
Machined bases, locator blocks, bushings, and reference features often rely on automotive CNC machining. Additive manufacturing can support lightweight nests, complex protective contacts, airflow channels, and fast design changes, while metal details preserve wear and calibration stability.
The Fixture Consumes Part of the Tolerance
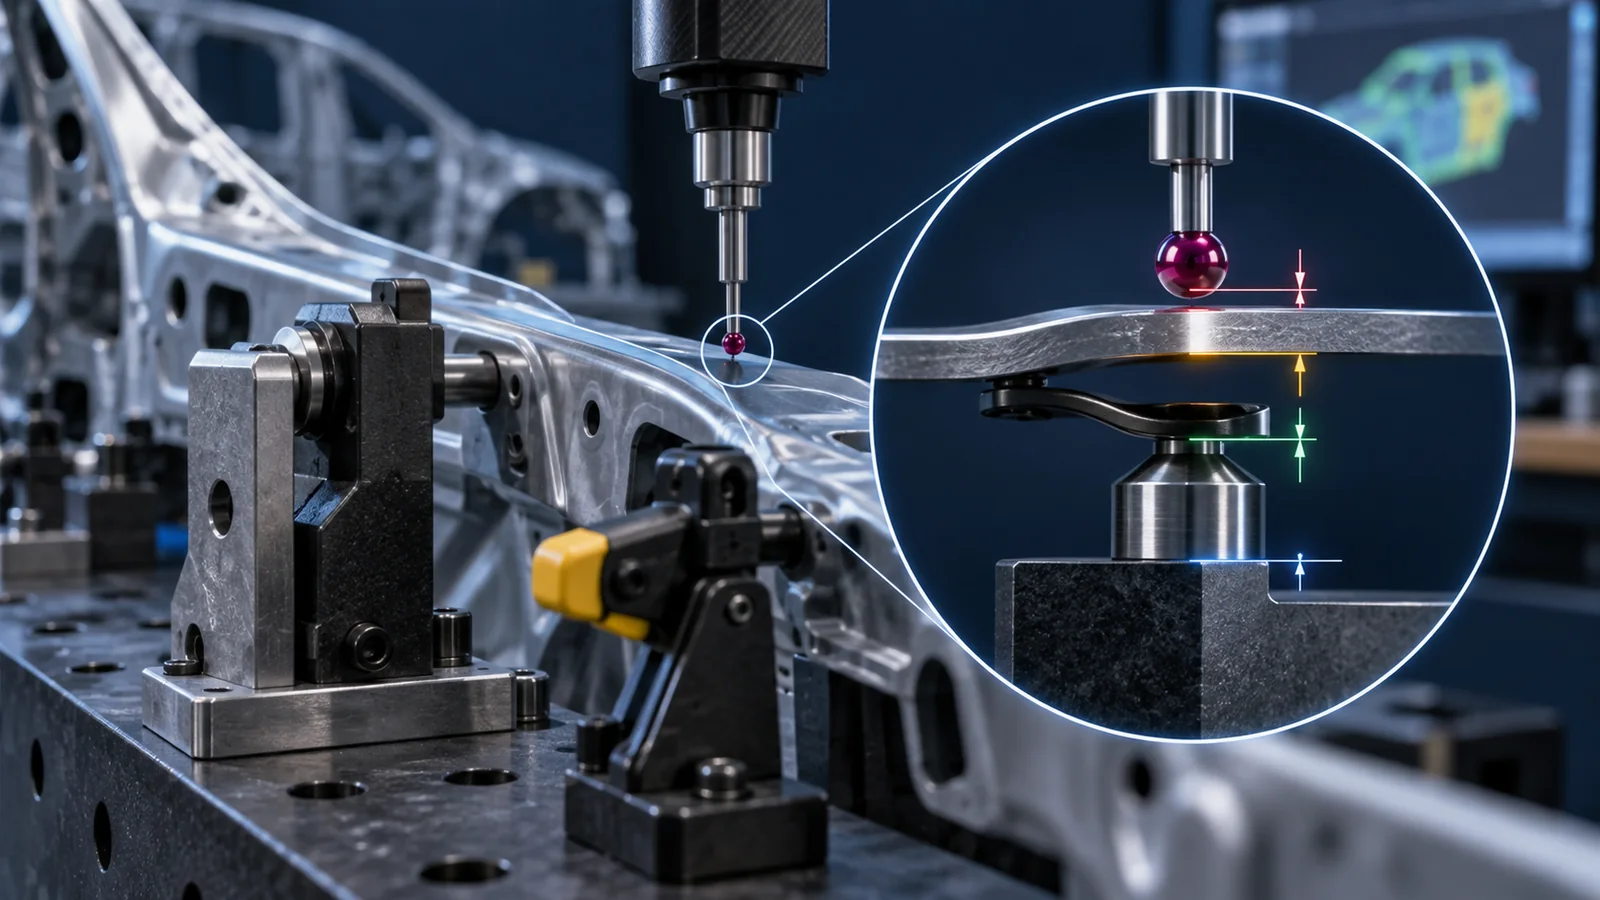
A gauge cannot verify a characteristic credibly if fixture variation is too large relative to the product tolerance. Locator geometry, base stiffness, thermal expansion, wear, probe repeatability, clamp force, operator loading, and master uncertainty all contribute to the measurement result.
Create an uncertainty budget early. It does not need to begin as a complex laboratory document; it needs to identify contributors and prevent the gauge from being designed to the same tolerance as the part. Tight characteristics may require higher-grade locators, environmental control, variable measurement, or direct CMM inspection.
A checking fixture does not remove variation. It separates product variation from a controlled and understood checking condition.
Gauge repeatability and reproducibility studies should represent actual loading and users. If the part is flexible, include unload and reload cycles. If interchangeable modules are used, evaluate changeover repeatability. A strong result from repeated readings without removing the part measures the probe, not the full system.
Correlation Prevents Competing Versions of Dimensional Truth
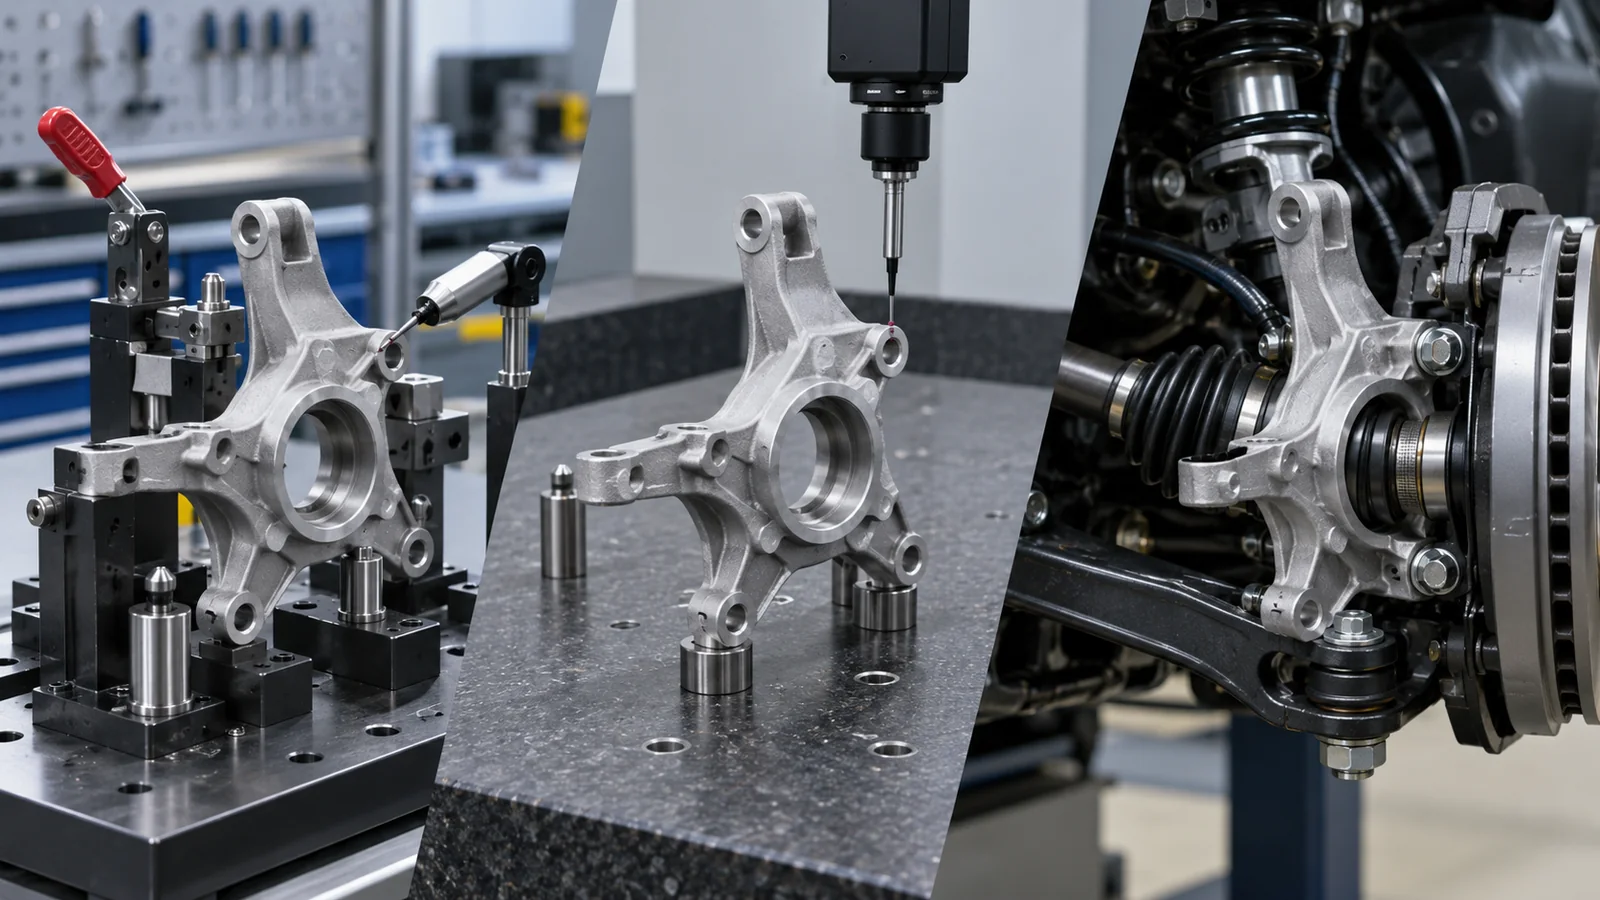
Correlate the fixture to its master, the master to controlled design data, and selected production parts to an independent measurement method. When fixture and CMM results disagree, investigate alignment, datum simulation, restraint, temperature, probe direction, compensation, and actual part deformation before adjusting offsets.
Include functional assembly evidence. A part may pass individual dimensions yet produce poor gap and flush because the datum scheme does not represent the vehicle. Conversely, a local measurement may appear outside tolerance while the mating interface remains functional. The drawing, fixture, and assembly requirement should be reconciled rather than allowing informal acceptance.
For completed modules, link fixture results to the automotive subassembly process. This makes it possible to distinguish incoming component variation from joining, fastening, adhesive cure, or assembly-sequence effects.
Plan Calibration, Change, and Service From Day One
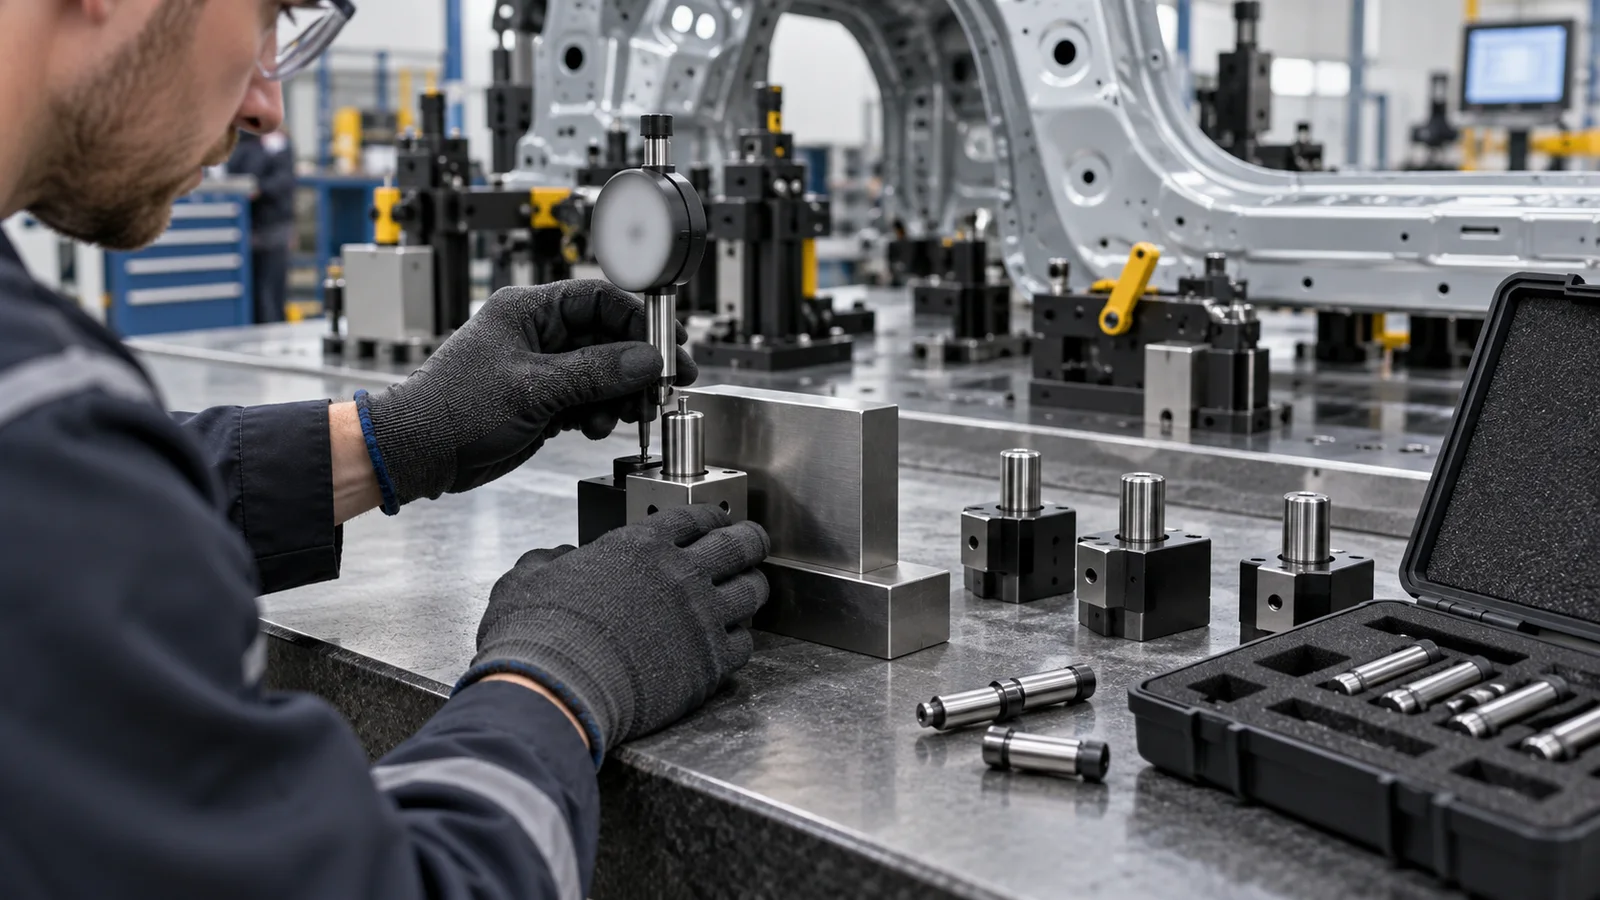
Protect reference surfaces and provide lifting, transport, storage, leveling, and environmental instructions. Identify calibration features that can be reached without dismantling the fixture. Replaceable wear parts should return to position predictably, and adjustment points should be locked and documented.
Engineering changes require a controlled impact review. A revised hole, clip, trim edge, datum, mating part, or tolerance can affect locator strategy and gauge capability. Modular details can reduce modification cost, but the modified fixture still needs requalification and correlation.
Define ownership for preventive maintenance, calibration interval, damage reporting, software or probe configuration, and spare parts. A fixture can remain in service longer than the people who launched it, so photographs, drawings, bills of material, calibration records, and acceptance reports must stand on their own.
Jucheng Precision can combine fixture engineering with CNC machining, additive manufacturing, sheet metal, surface finishing, dimensional inspection, and trial assembly. Coordinating these steps helps keep the physical gauge aligned with the parts and processes it is meant to control.
Häufig gestellte Fragen
What is an automotive checking fixture used for?
It locates a component or assembly in a defined datum condition so production teams can verify holes, profiles, gaps, flushness, clips, studs, trim edges, and mating interfaces quickly and repeatably.
Is a checking fixture the same as a CMM?
No. A dedicated fixture usually provides faster, task-specific production checks, while a coordinate measuring machine offers flexible numerical measurement. They should correlate, but each has different speed, flexibility, uncertainty, and environmental needs.
How often should a checking fixture be calibrated?
The interval should reflect usage, wear, stability, transport, environment, criticality, and historical results. Calendar frequency alone is not enough. Add checks after damage, modification, relocation, or replacement of critical details.
What should be included in fixture acceptance?
Confirm datum simulation, locator and clamp sequence, repeatability, variable or attribute checks, master certification, correlation to independent measurement, part-loading ergonomics, documentation, calibration method, spare parts, and results from representative production variation.

