
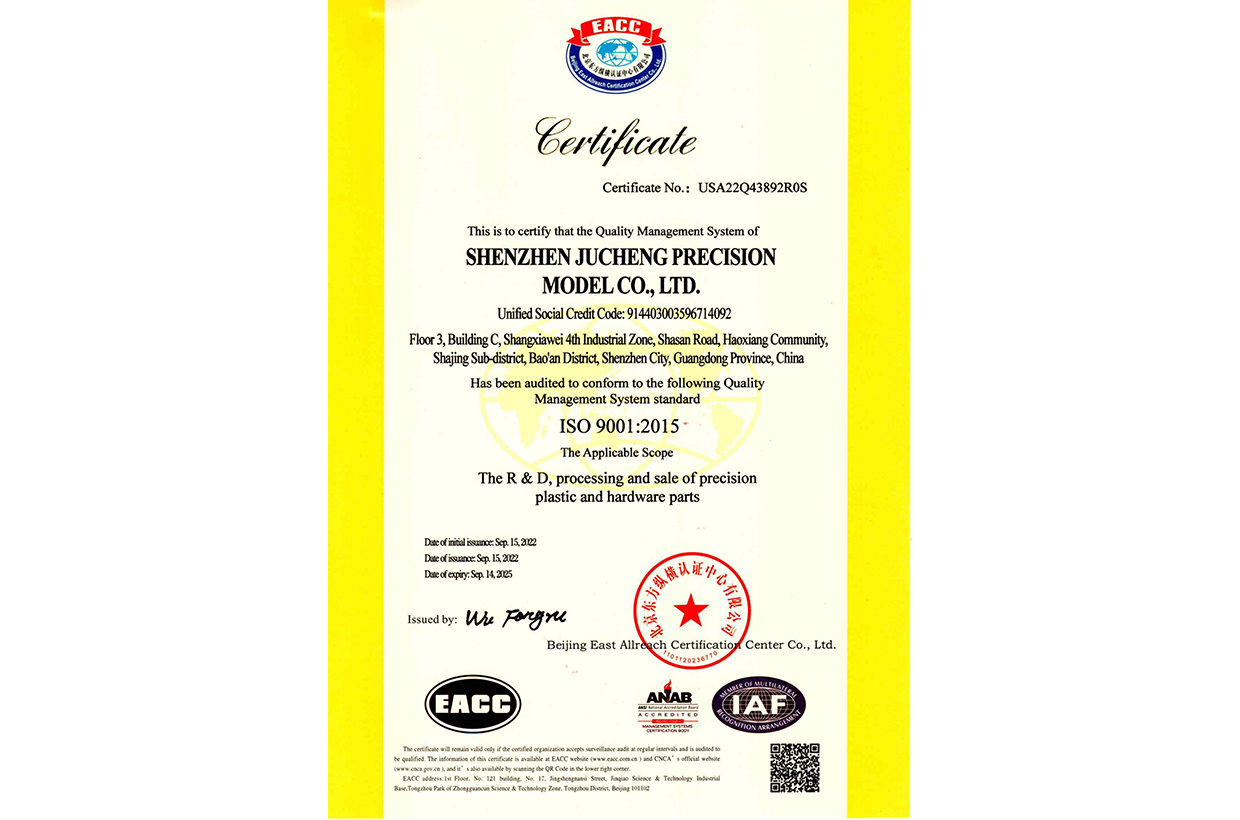
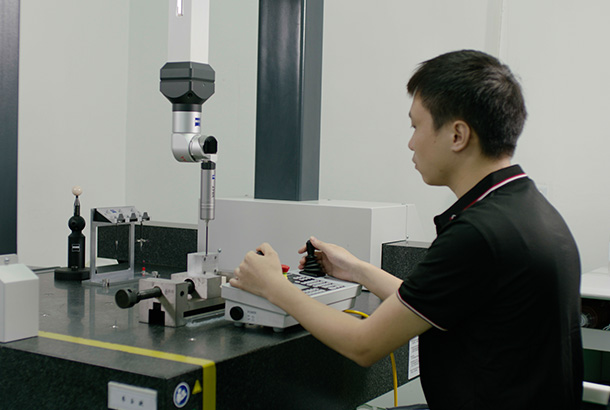
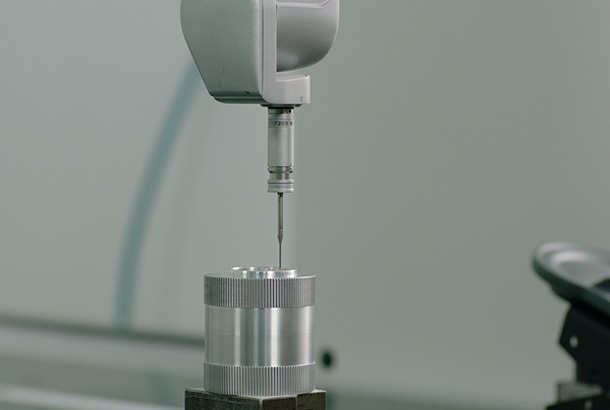
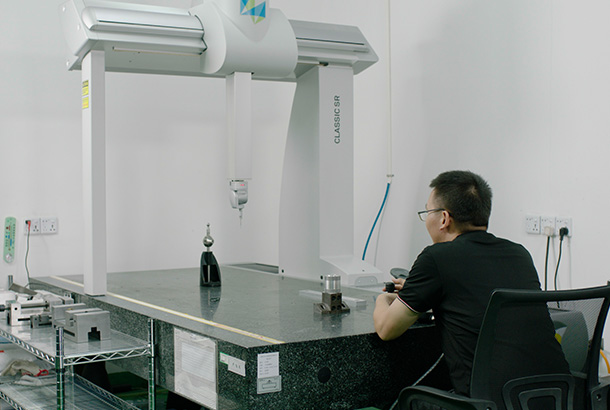
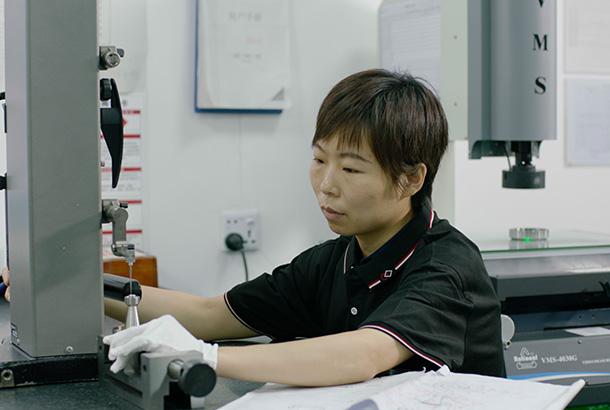
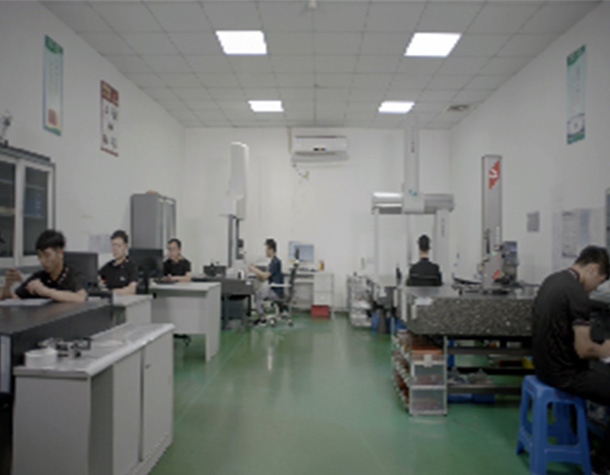
Qualitätskontrolle Abteilung
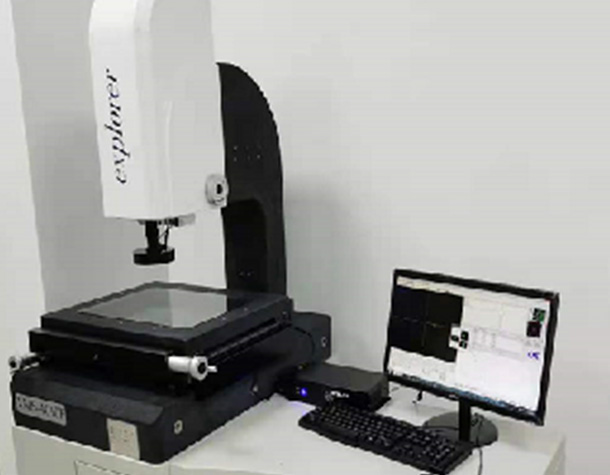
TDM
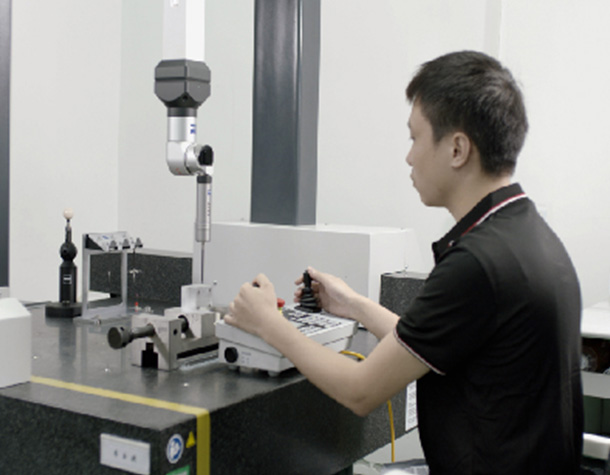
KMG
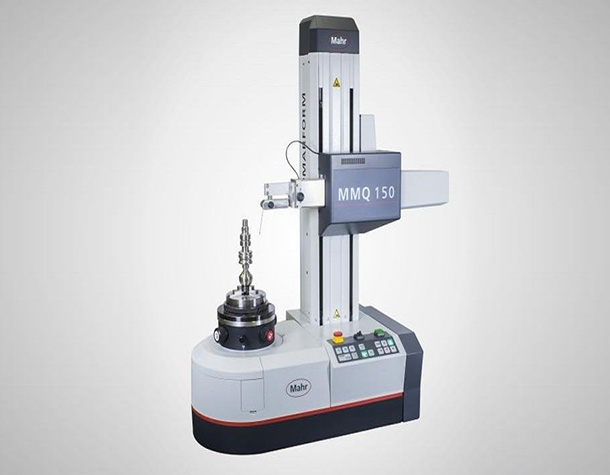
Lehre
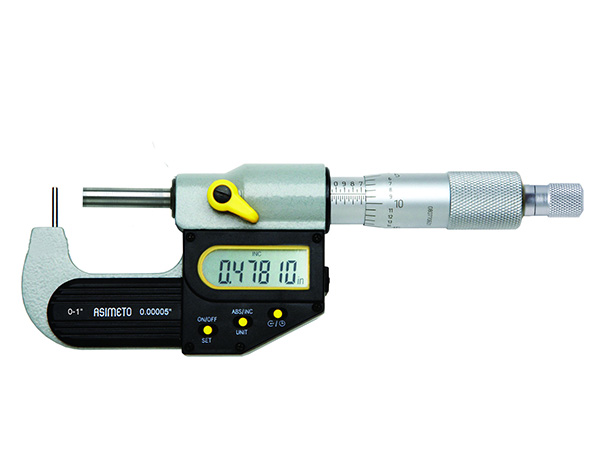
Mikrometer
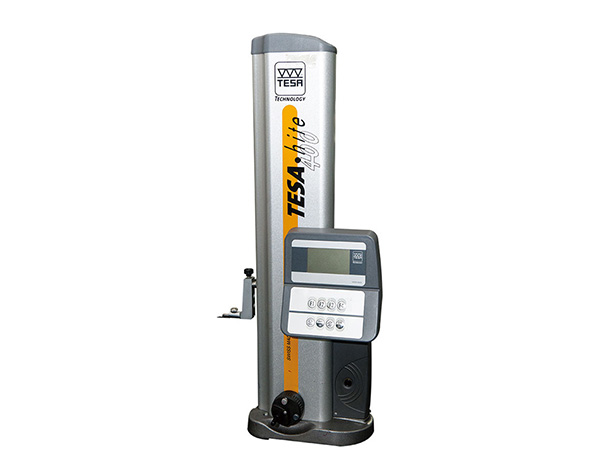
Höhenmessgerät
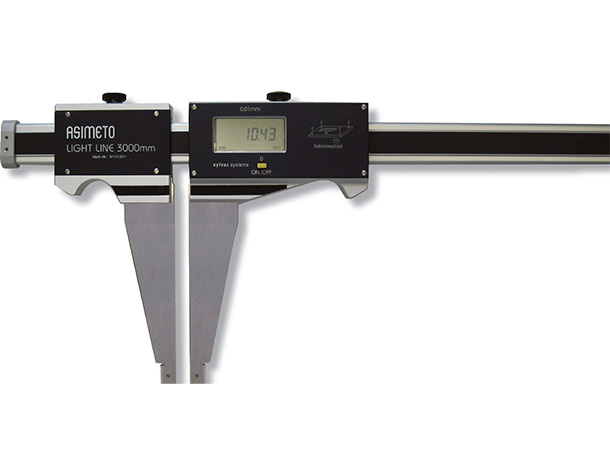
Messschieber
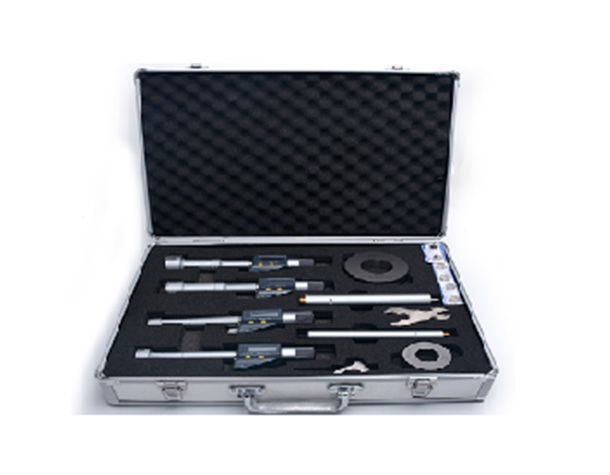
Digitaler 3-Punkt-Innenmikrometer
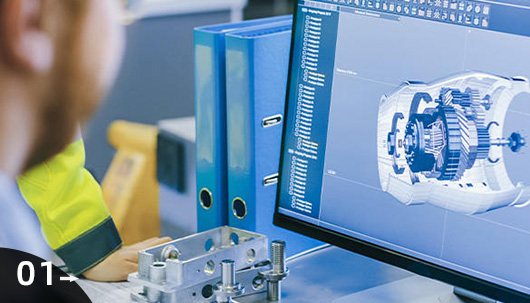
Wir prüfen jeden Punkt auf der Stückliste wie Menge, Material, Prozess und Oberflächenbeschaffenheitsanforderungen und sehen, ob sie mit dem Angebot übereinstimmen. Gleichzeitig prüft unser Ingenieurteam 3D- und 2D-Zeichnungen auf Konstruktionsfehler, Übereinstimmung, Kollisionen und bestätigt, dass alle Toleranzen bearbeitbar sind.
Gleichzeitig wird bei Bedarf ein DFM gesendet.
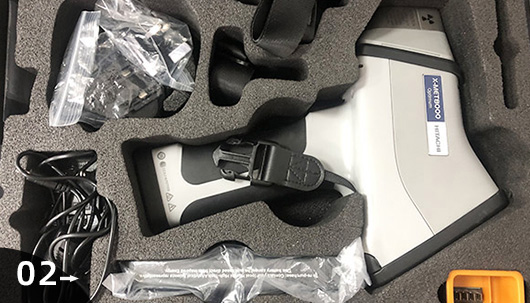
Eingangsmaterialprüfung
Wir fordern von unserem Materiallieferanten Zertifikate und Kennzeichnungen für alle Materialien an. Und wir prüfen die Materialien mit einem Spektrometer, um die chemischen Bestandteile zu testen.
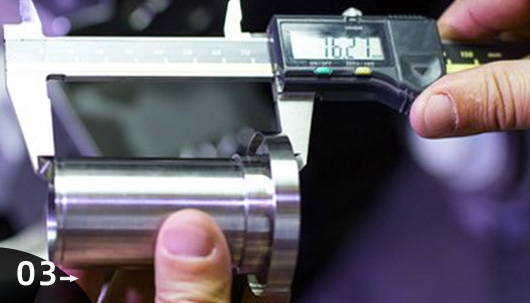
In dieser Phase führen wir sowohl eine Sichtprüfung als auch eine manuelle Prüfung durch.
Unsere erfahrenen und geschickten Handwerker prüfen die Teile anhand von 3D-Zeichnungen.
Wir verstehen, dass es sehr wichtig ist, die Teile während der Bearbeitung zu überprüfen und Zeitverschwendung zu vermeiden. Bei Bedarf können wir Ihnen bei Serienproduktion das erste Muster zur Verfügung stellen.
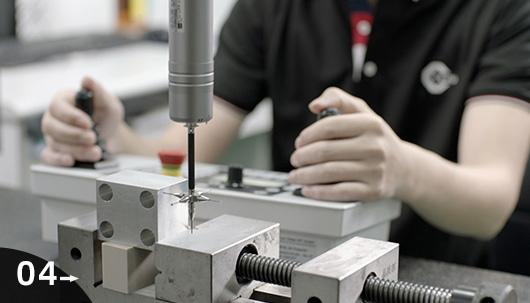
Endkontrolle
Wir haben 6 gut ausgebildete Ingenieure in unserer Qualitätssicherungsabteilung.
Wir können Prüfberichte wie 3D-Scanberichte, Sauberkeitsberichte, 100% maßliche Berichte, PPAP, Kontrollpläne usw. bereitstellen.

Fordern Sie Ihr DFM & Angebot an – Laden Sie Ihre Zeichnungen hoch
ㆍGeben Sie Ihre Anforderungen ein und laden Sie Ihre 2D- und 3D-Dateien hoch. Wir senden Ihnen innerhalb von 24 Stunden Ihr Projektangebot und DFM zurück.ㆍDateitypen: STEP, STP, IGES, IGS, SLDPRT, 3DM, SAT, X_T, DWG, DXF, STL, PDF, ZIP und mehr. Dateigröße: < 128 MB Teilegröße: < 1500*1500*1500 mm
ㆍDatenschutz: Wir respektieren Ihre Privatsphäre. Hier finden Sie ein Beispiel einer Geheimhaltungsvereinbarung. Mit dem Absenden dieses Formulars stimmen Sie unseren AGB und der Datenschutzerklärung zu.
ㆍDatenschutz: Wir respektieren Ihre Privatsphäre. Hier finden Sie ein Beispiel einer Geheimhaltungsvereinbarung. Mit dem Absenden dieses Formulars stimmen Sie unseren AGB und der Datenschutzerklärung zu.
