


Die Übersetzung digitaler Produktkonzepte in physische Hardware erfordert eine glasklare technische Kommunikation zwischen dem Produktdesigner und dem Werkzeugmacher. Wenn man sich ausschließlich auf eine nackte 3D-STEP-Datei ohne begleitende technische Zeichnungen verlässt, müssen Hersteller raten, welche linearen Flächen Mikron-Präzision erfordern und welche Bereiche standardmäßige kommerzielle Toleranzen zulassen. Das Erlernen, wie man Toleranzen in CAD für schnelles Werkzeug spezifiziert, beseitigt kostspielige Fertigungsmehrdeutigkeiten, verhindert katastrophale Montagefehlausrichtungen und stellt sicher, dass Ihr schnelles Brückenwerkzeug vom ersten Probeschuss an reibungslos läuft.
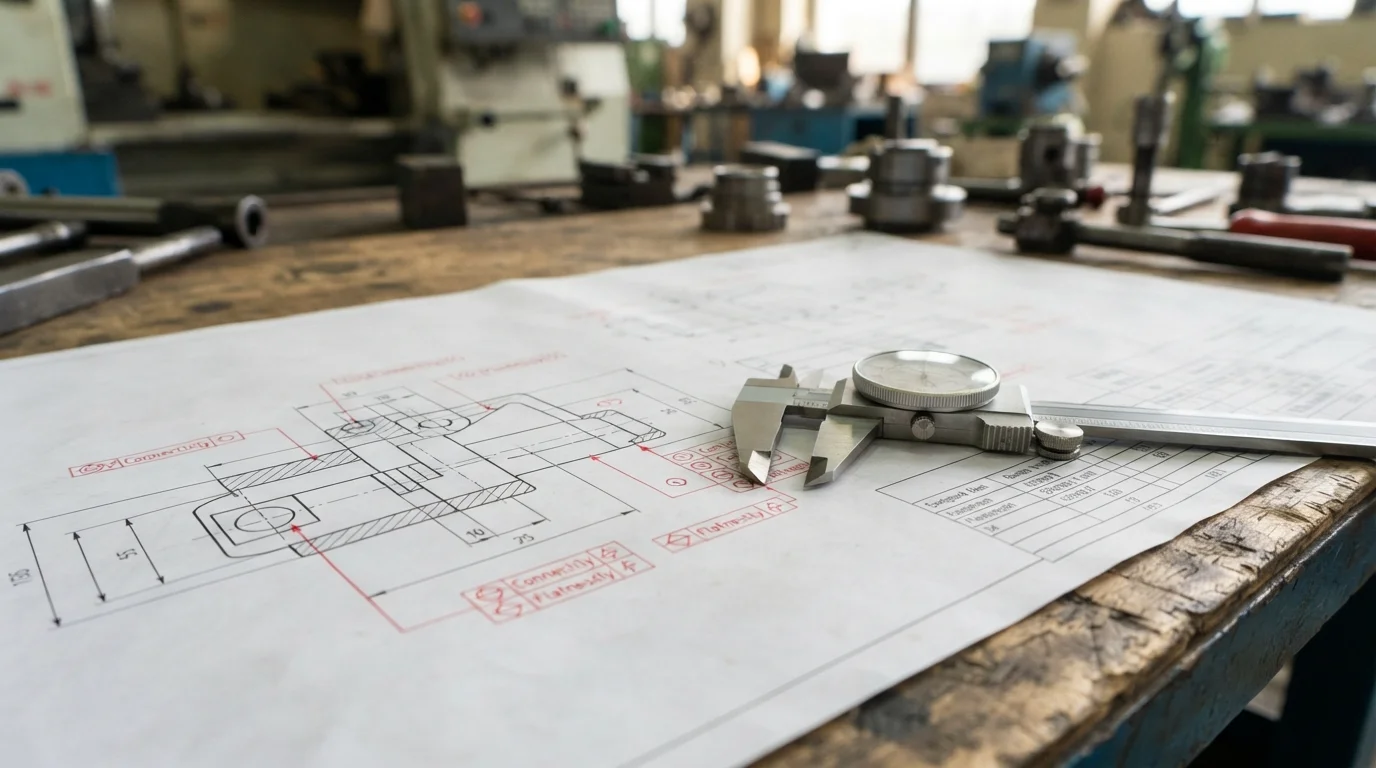
Um teure Überkonstruktion zu vermeiden, ist ein fundiertes Verständnis der Prinzipien der geometrischen Bemaßung und Tolerierung erforderlich, die speziell auf Spritzgussformen aus weichen Legierungen zugeschnitten sind. Ob Ihr NPI-Projekt Hochleistungstechnik-Kunststoffe wie POM (Acetal) oder strukturelle Aluminium Gehäuse umfasst, präzise Zeichnungsangaben schützen Ihr Budget. Lassen Sie uns wesentliche Zeichnungspraktiken untersuchen, die Ihre Konstruktionsabsicht schützen und gleichzeitig die Bearbeitungseffizienz optimieren.
Inhaltsverzeichnis
1. Best Practices für 3D- und 2D-Zeichnungsangaben
2. Vermeidung von Übertolerierung, um Prototypenbudgets zu sparen
3. Kommunikation kritischer Passungsmaße an Ihren Hersteller
Best Practices für 3D- und 2D-Zeichnungsangaben
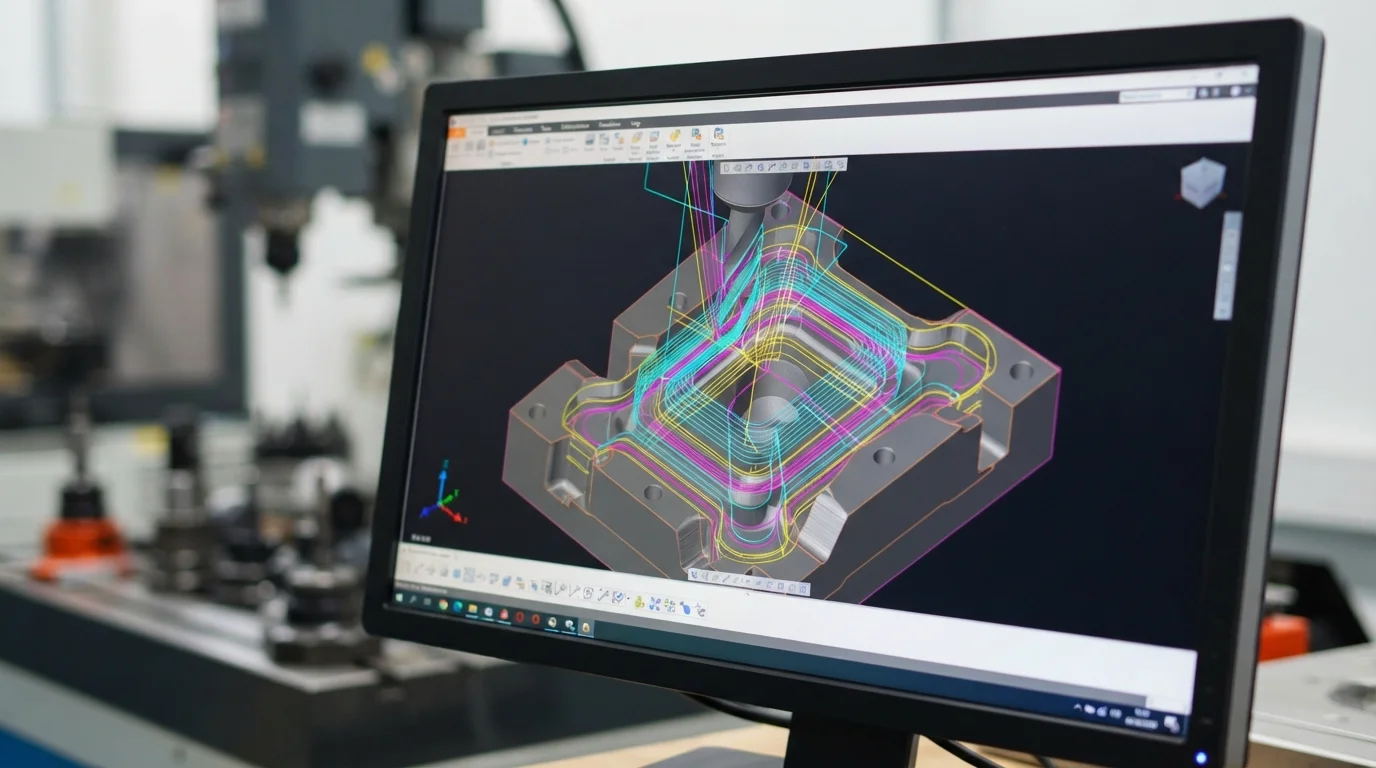
Frage: Warum ist eine digitale 3D-STEP-Datei allein für die Fertigung präziser Schnellspritzgussformen unzureichend? Ein 3D-Modell definiert die räumliche Geometrie perfekt, aber es fehlt ihm völlig an kritischem Fertigungskontext wie Oberflächengüte-Angaben, Bezugsbezugssystemen und spezifischen GD&T-Formtoleranzen.
Die Kombination Ihres 3D-Digitalmodells mit einer klar strukturierten 2D-PDF-Zeichnung mit GD&T-Symbolen beseitigt Mehrdeutigkeiten bei der Werkzeugpfadprogrammierung. Für Projekte, die unterschiedliche Fertigungswege erfordern – wie die Kombination kundenspezifischer Spritzgussabdeckungen mit zusätzlichen Blech Chassis-Halterungen – stellen klare Zeichnungsanmerkungen sicher, dass jede Passschnittstelle korrekt ausgerichtet ist.
Die Etablierung strenger Dokumentationsstandards umfasst die Überwachung spezifischer Zeichnungsprüfkriterien:
| Zeichnungselement | Technischer Zweck | Auswirkungen auf das Rapid Tooling |
|---|---|---|
| Primäre Bezugsdaten | Legt die exakte Messbasis fest | Führt CMM-Prüfer bei der T1-Musterverifizierung |
| Oberflächenbeschaffenheits-Angaben | Legt SPI- oder VDI-Kosmetikstandards fest | Steuert die Werkzeugbank-Bearbeitung und die Intensität des Handpolierens |
| Material- und Schrumpfhinweise | Identifiziert die exakte Polymerqualität | Ermöglicht eine genaue Vorskalierung der Formkavität vor dem Schneiden von Metall |
Vermeidung von Übermaßtoleranzen zur Einsparung von Prototypenbudgets
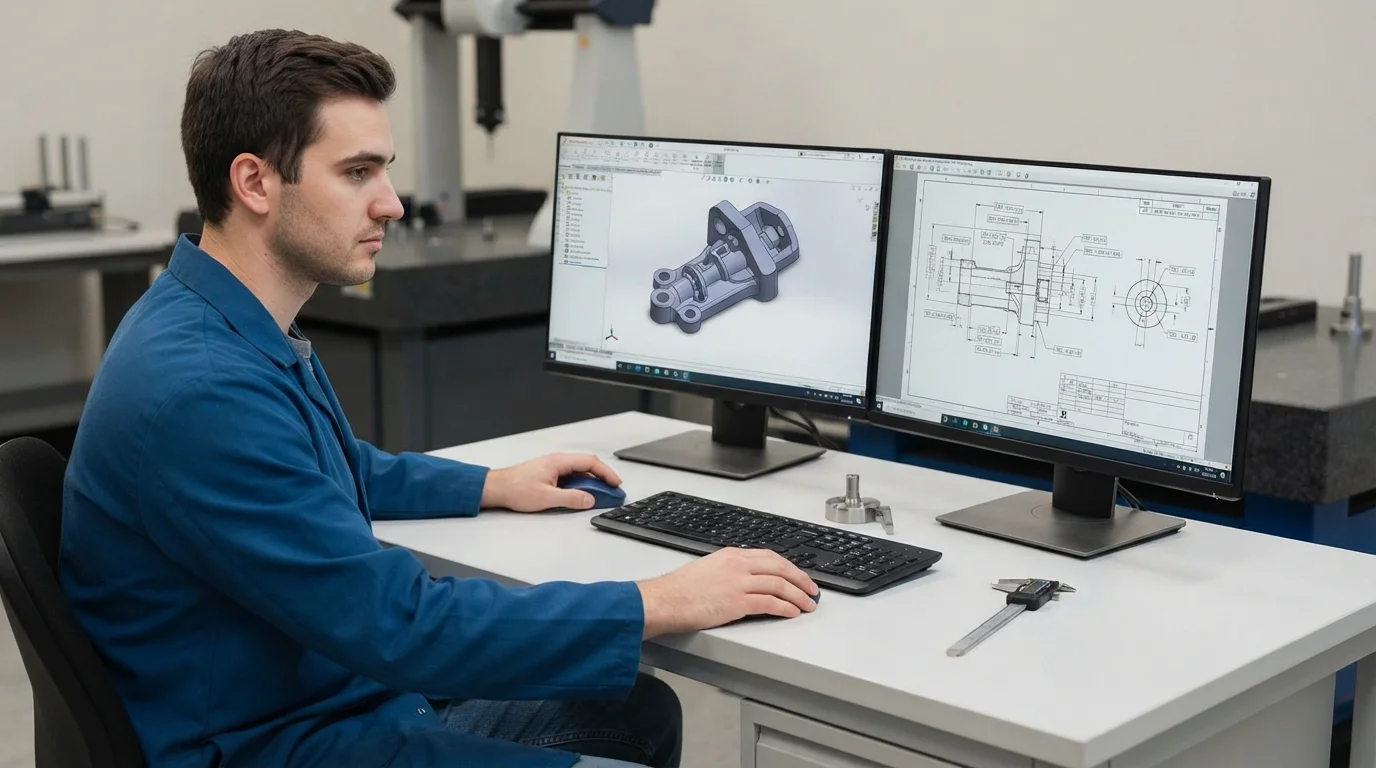
Frage: Welche finanziellen Konsequenzen entstehen, wenn Konstrukteure unnötig enge Toleranzen auf alle Merkmale einer Rapid-Mold-Zeichnung anwenden? Übermaßtoleranzen zwingen Werkzeugbauer, die Hochgeschwindigkeits-CNC-Bearbeitung zugunsten mühsamer manueller Passungsarbeiten aufzugeben, was die NRE-Kosten in die Höhe treibt und die Durchlaufzeiten unnötig verlängert.
Die Anwendung strenger Grenzen wie plus/minus 0,01 mm an jeder einzelnen Kante eines Kunststoffgehäuses ist aufgrund der natürlichen thermischen Schrumpfung von Polymeren grundlegend kontraproduktiv. Erfahrene Konstrukteure reservieren enge Toleranzen ausschließlich für kritische funktionale Schnittstellen, während allgemeine kosmetische Oberflächen auf Standard-Kommerzstufen bleiben.
Die Optimierung Ihrer Zeichnungsstrategie und die Vermeidung übermäßiger finanzieller Aufwendungen erfordert die Verfolgung wichtiger Optimierungsschritte:
- Kritische Passungsmerkmale isolieren—Wenden Sie enge Toleranzen nur auf Schraubenbossen, Scharnierstifte und Schnappverschlüsse an
- Nutzen Sie allgemeine Blocktoleranzen—Legen Sie eine Standard-Toleranznotiz im Schriftfeld für alle nicht-kritischen Längenmaße fest
- Konsultieren Sie Fertigungspartner frühzeitig—Nutzen Sie vorläufige DFM-Überprüfungen, um zu verifizieren, ob die festgelegten Toleranzen mit den Legierungseigenschaften übereinstimmen
Kommunikation kritischer Passungsmaße an Ihren Hersteller
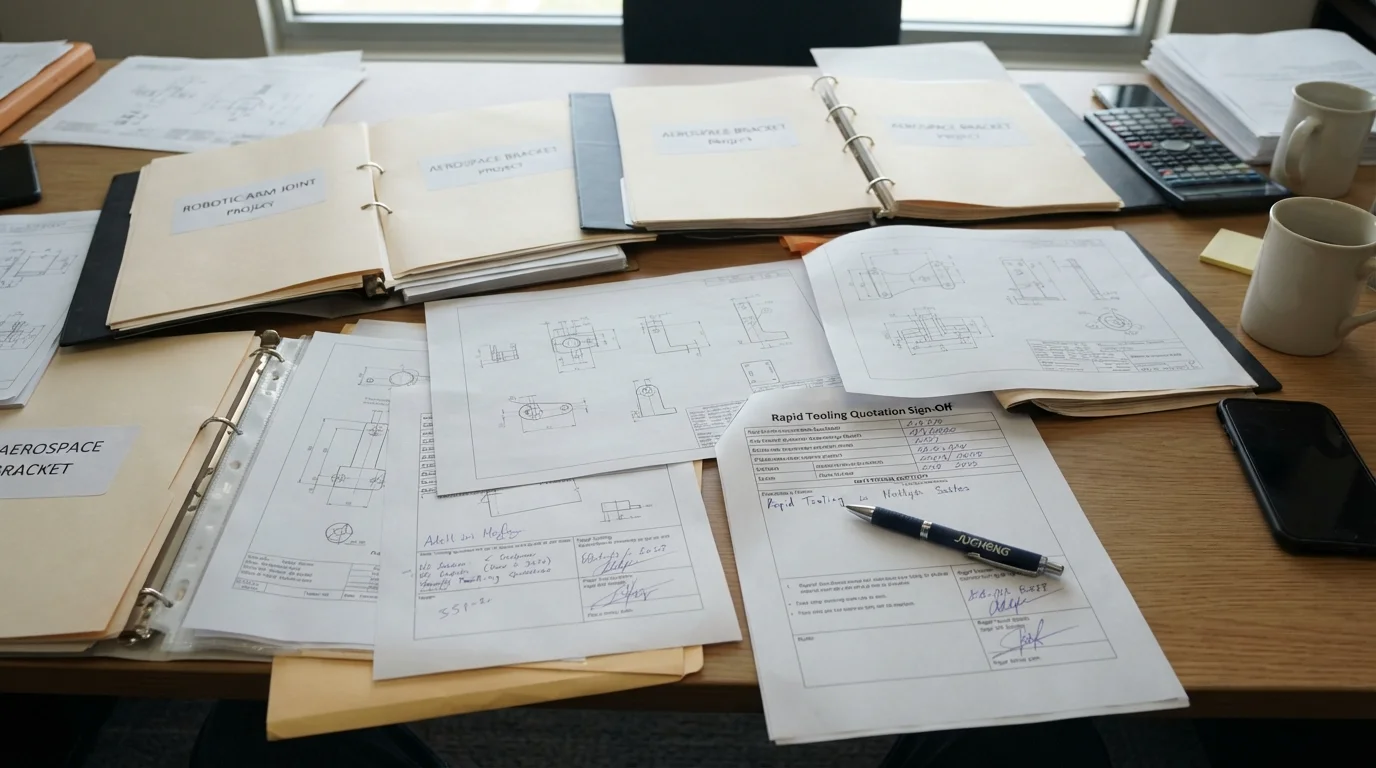
Jucheng Precision überbrückt die Kommunikationslücke zwischen digitalen Designdateien und der Umsetzung in der Fertigung. Gestützt auf über 150 fortschrittliche CNC-Maschinen und einen agilen Vakuumguss Prototyping-Workflow sowie Präzisions Prototypenservice Fähigkeiten analysieren unsere ISO 9001-zertifizierten Ingenieurteams jede CAD-Einreichung sorgfältig.
Zu den wichtigsten betrieblichen Vorteilen unseres technischen Überprüfungsrahmens gehören:
- Umfassendes 24-Stunden-DFM-Feedback—Identifizierung potenzieller Zeichnungsmehrdeutigkeiten und Toleranzkonflikte sofort
- Fachkundige Zeichnungsberatung—Unterstützung von Ingenieuren bei der Verfeinerung von GD&T-Angaben für eine optimale schnelle Brückenformproduktion
- Sichere Dateiverwaltung—Schutz Ihres geistigen Eigentums bei gleichzeitiger Optimierung von Schnellangebots-Workflows
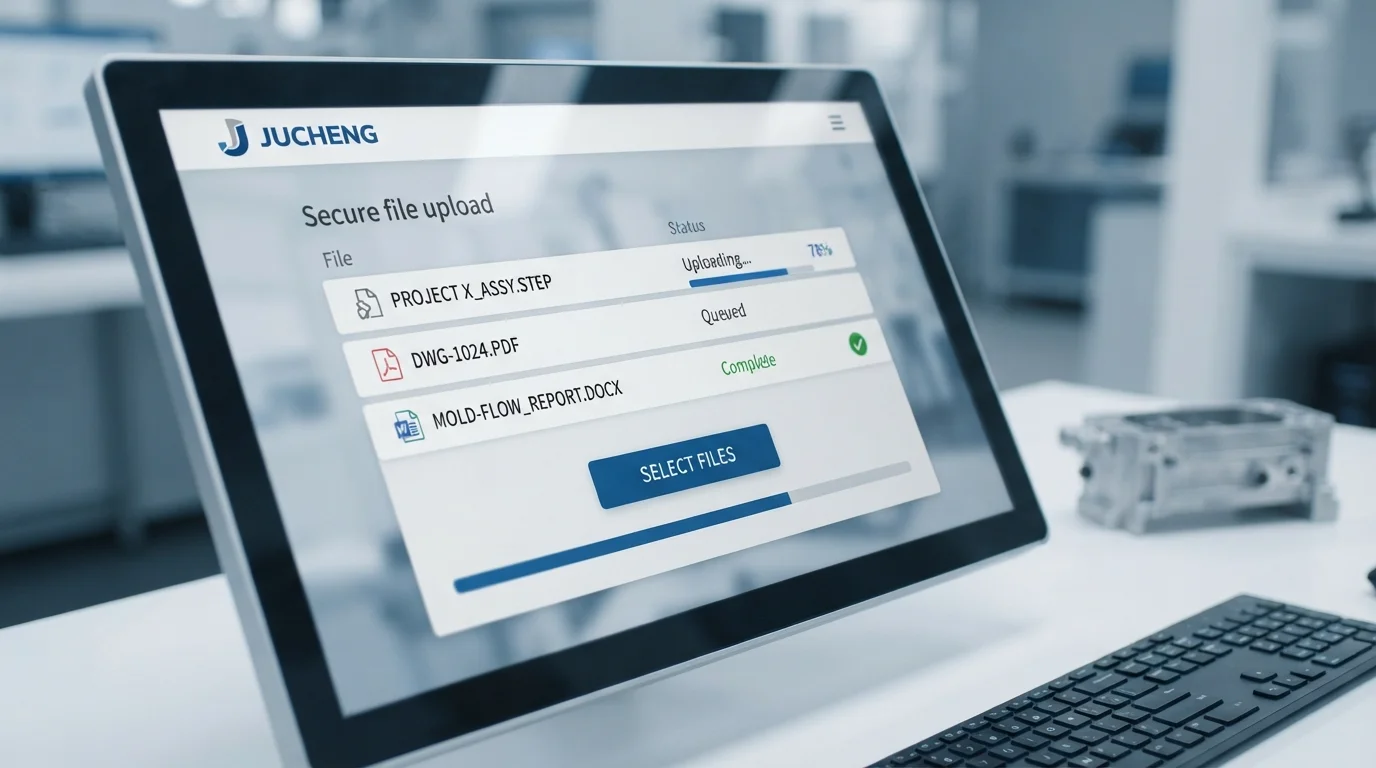
Bereit, Ihre technischen Spezifikationen zu überprüfen? Laden Sie Ihre CAD-Dateien für eine kostenlose DFM-Überprüfung bei Jucheng Precision hoch, um sicherzustellen, dass Ihre Zeichnungen produktionsbereit sind.
Häufig gestellte Fragen (FAQ)
Warum reicht eine 3D-STEP-Datei allein nicht für die Herstellung von Rapid-Prototyping-Spritzgussformen aus?
Während 3D-Dateien die Geometrie definieren, fehlen ihnen wichtige Fertigungsanweisungen wie Bezugsbezüge, GD&T-Angaben und spezifische Oberflächengüte-Standards, die für eine präzise Werkzeugkonstruktion erforderlich sind.
Welche Risiken birgt eine übermäßige Toleranzangabe bei Rapid-Prototyping-Spritzgusszeichnungen?
Übermäßige Toleranzangaben erzwingen unnötige manuelle Anpassungen in der Werkstatt, was die NRE-Kosten drastisch erhöht und die Projektlaufzeiten verlängert, ohne einen funktionalen Mehrwert zu bieten.
Wie unterstützt Jucheng Precision bei der CAD-Toleranzprüfung?
Jucheng Precision bietet kostenlose DFM-Überprüfungen innerhalb von 24 Stunden, fachkundige technische Beratung zu GD&T-Angaben und strenge Qualitätskontrollen, um eine reibungslose Fertigungsumsetzung zu gewährleisten.

