


Aerospace Quality Control and Inspection: Ensuring Flight Safety
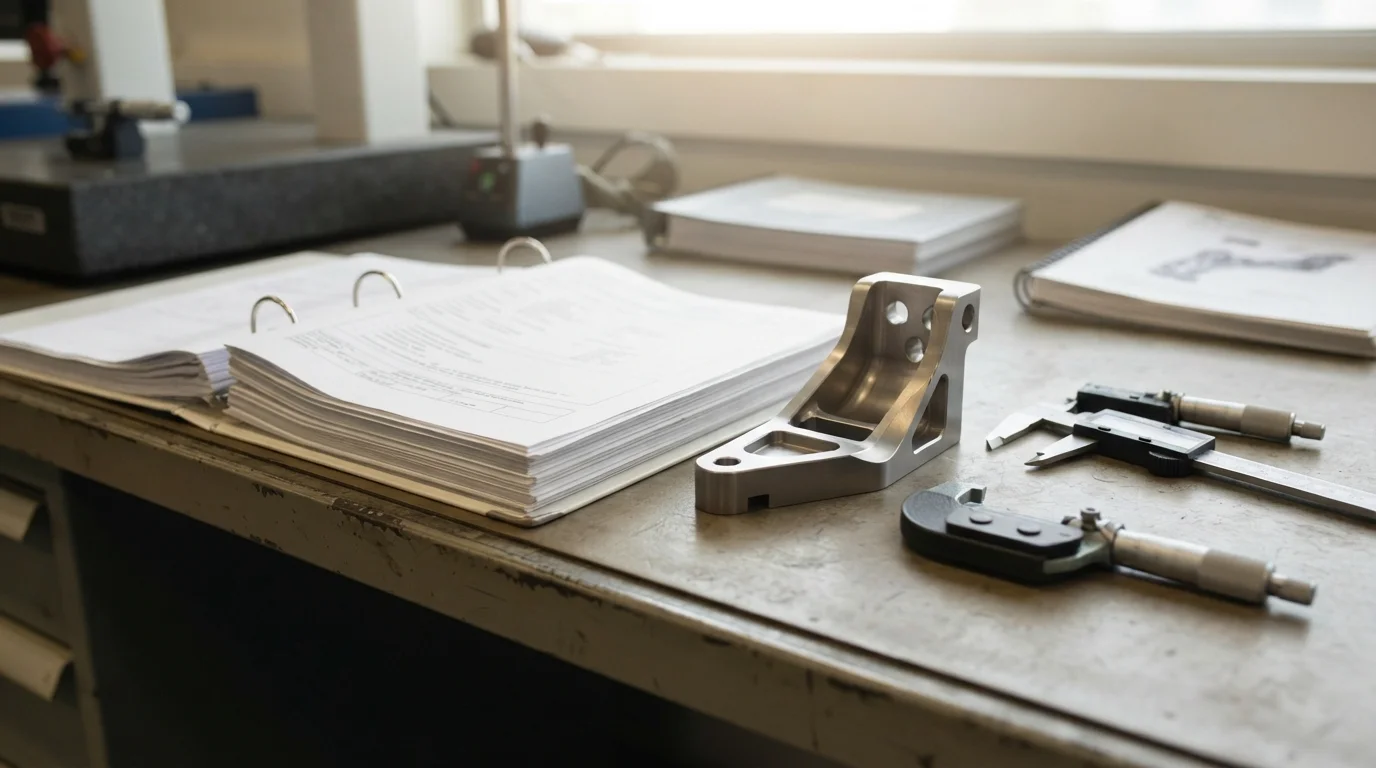
Operating commercial passenger jets, high-altitude reconnaissance platforms, and deep-space orbital systems leaves zero room for structural defects or hidden material micro-voids. When aviation program leads and quality directors establish production pipelines, executing rigorous aerospace quality control and inspection protocols provides the ultimate shield against catastrophic in-flight failure. Without multi-tiered dimensional mapping and non-destructive testing (NDT), sub-surface forging fissures and micro-machining deviations will escape detection, compromising airframe airworthiness certifications.
Utilizing an experienced contract manufacturing partner ensures that structural AL7075-T6 aluminum airframe ribs, high-strength titanium (Ti-6Al-4V Grade 5) fittings, and heat-resistant Inconel 718 turbine discs transition through exhaustive metrology verification. Let us examine the inspection technologies, AS9102 First Article Inspection protocols, and non-destructive flaw detection methods that drive zero-defect aerospace manufacturing.
Module 1 – Definition and Working Principles of Multi-Tiered Metrology
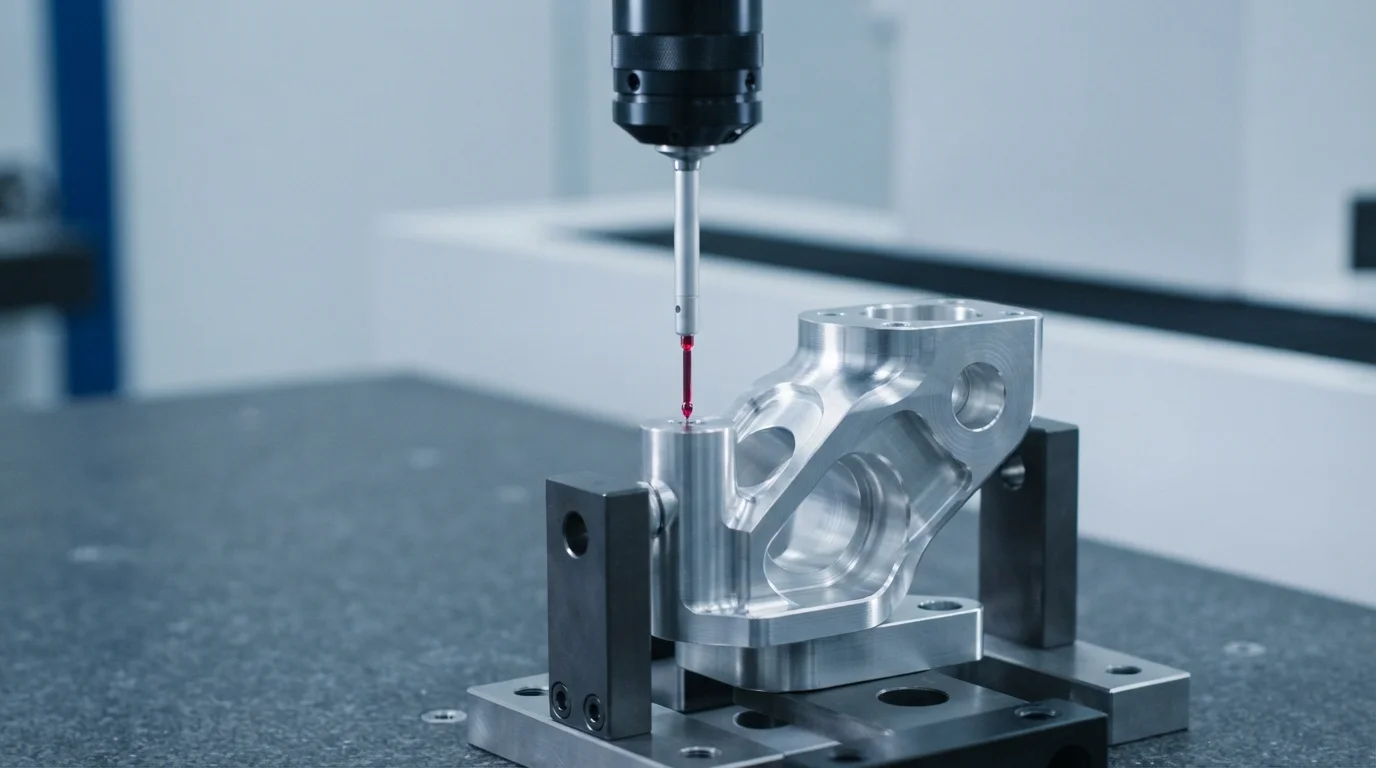
Aerospace quality assurance is an exhaustive verification framework that validates dimensional accuracy, surface topography, material grain integrity, and chemical composition against verified engineering drawings. The working principle relies on combining contact touch-trigger probing, optical 3D laser scanning, and ultrasonic acoustic analysis to verify parts inside temperature-controlled metrology cleanrooms. While primary components are shaped via precision 5-Achs-CNC-Bearbeitung, their final airworthiness release requires complete metrological validation.
To execute a structured inspection workflow on flight-critical hardware, quality engineering teams could follow these practical steps:
- AS9102 First Article Inspection (FAI): Generate ballooned engineering blueprints and measure 100% of all linear, geometric, and functional drawing callouts on initial production parts.
- Coordinate Measuring Machine Scanning: Deploy high-precision Zeiss CMM scanning heads to measure complex geometric true positions and true profile contours with sub-micron accuracy.
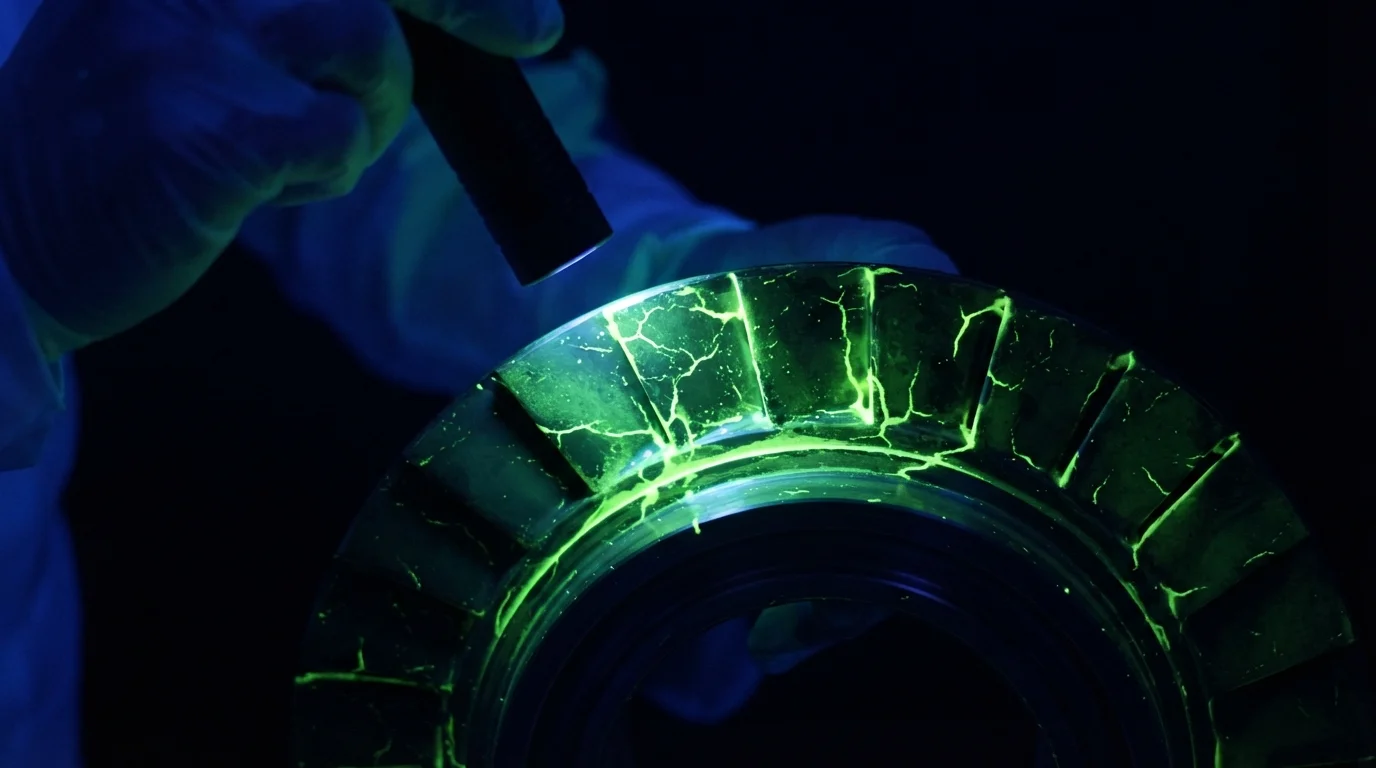
- Non-Destructive Flaw Detection: Subject finished metallic components to fluorescent liquid penetrant (FPI) and ultrasonic testing to identify hidden surface micro-cracks without damaging parts.
Module 2 – Core Application Scenarios Across Flight Subsystems
Deploying multi-level metrology and non-destructive testing is mandatory across landing gear pivots, jet engine rotating discs, and satellite optical payloads where structural integrity directly governs mission survival. When aerospace OEMs build mission-critical hardware, implementing strict aerospace quality control and inspection protocols eliminates batch variance and guarantees universal assembly interchangeability. Discussions across aerospace engineering communities on Reddit and Facebook emphasize that 100% CMM mapping and AS9102 Form 3 characteristic accountability are non-negotiable for flight-critical contracts.
Zu den primären Anwendungsbereichen gehören:
- Airframe Structural Joints: Scanning titanium landing gear attach bulkheads and forged aluminum wing spar caps for geometric true position and micro-deflection.
- Turbine Engine Hot Sections: Conducting fluorescent penetrant inspection on Inconel 718 turbine vanes and 15-5PH stainless steel shafts to verify zero thermal stress cracking.
- Spacecraft Optical Enclosures: Utilizing 3D laser scanners to verify profile flatness and true position on space-grade PEEK and aluminum camera mounts.
Modul 3 – Wichtige Auswahlfaktoren für den Projekterfolg
When selecting a quality assurance framework for flight hardware, engineering teams must evaluate coordinate measurement uncertainty, non-destructive testing accreditations, and full lot documentation capabilities. Evaluating these core parameters ensures your components satisfy international aviation audits.
| Inspection Technology | Measurement Capability | Primary Flight Assurance Benefit |
|---|---|---|
| Zeiss CMM Probing | Sub-micron dimensional accuracy (±0.001 mm) | Verifies complex 3D geometric true position, circularity, and profile tolerances |
| Fluorescent Penetrant (NDT) | Detects surface-breaking defects down to 1 µm | Identifies micro-cracks, laps, and porosity without destroying finished components |
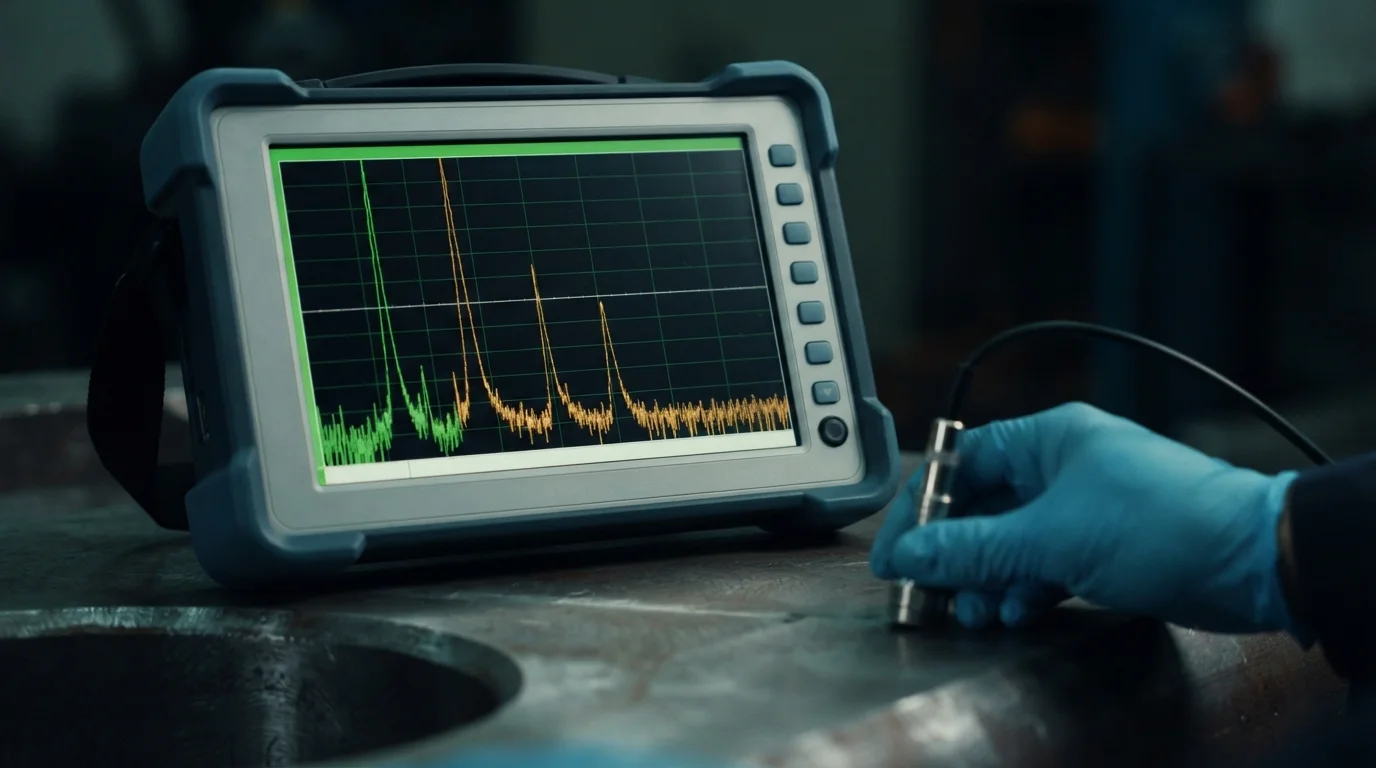
| Ultrasonic Testing (NDT) | Acoustic wave internal flaw reflection | Detects internal forging voids, inclusions, and laminar fissures in raw billets |
Modul 4 – Installations- und Wartungstipps
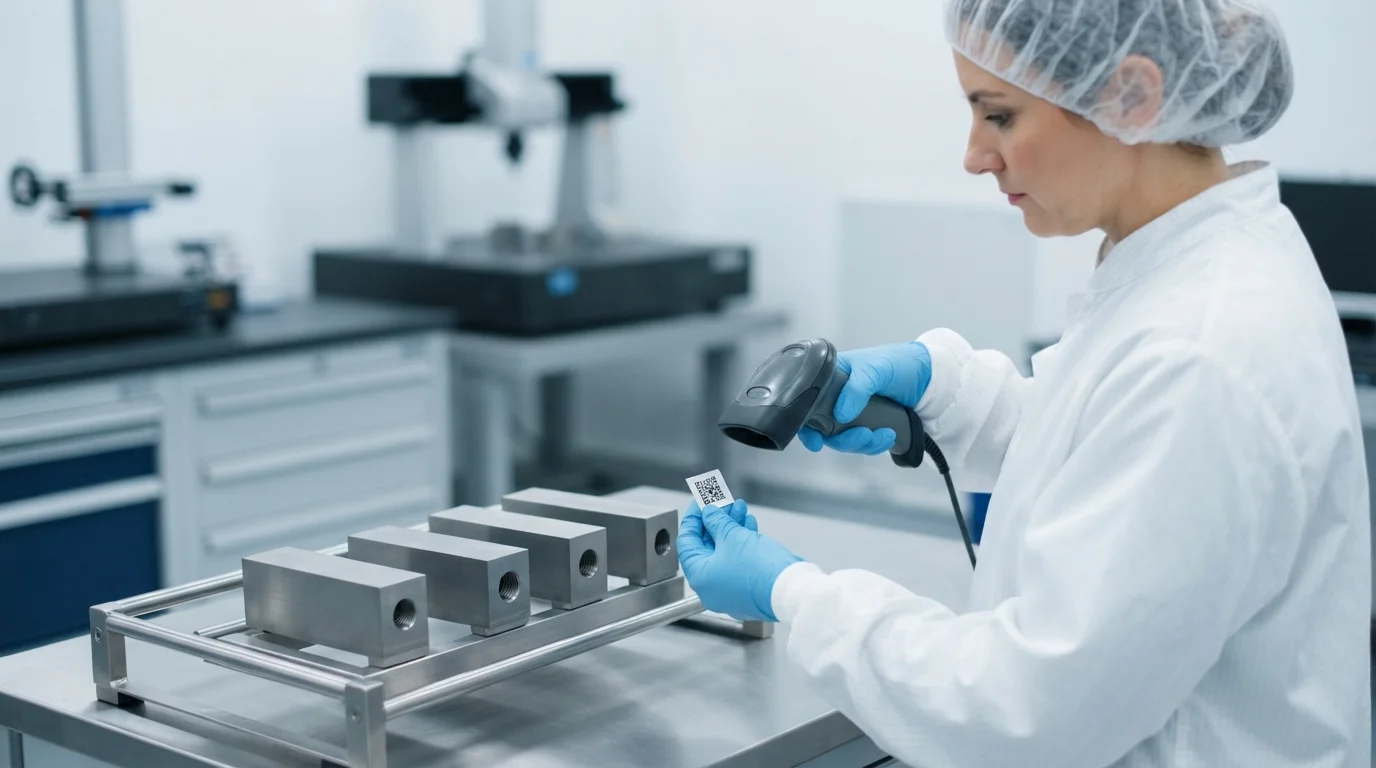
Proper calibration of metrology equipment, climate-controlled inspection environments, and traceable gage maintenance safeguard measurement certainty across active production batches. Protecting optical scanning lenses and CMM ruby styli from physical contamination ensures repeatable quality verification.
Wichtige Installations- und Wartungstipps umfassen:
- Temperature Stabilization Soaking: Soak machined metal parts inside the 20°C (±0.5°C) metrology cleanroom for a minimum of 4 hours before executing final CMM inspection runs.
- Probe Stylus Calibration: Qualify CMM ruby touch probe spheres against certified reference calibration artifacts daily to eliminate measurement drift.
- NDT Chemical Bath Maintenance: Monitor concentration and contamination levels of fluorescent penetrant emulsifiers and developers regularly under Nadcap guidelines.
Modul 5 – Häufig gestellte Fragen (FAQ)
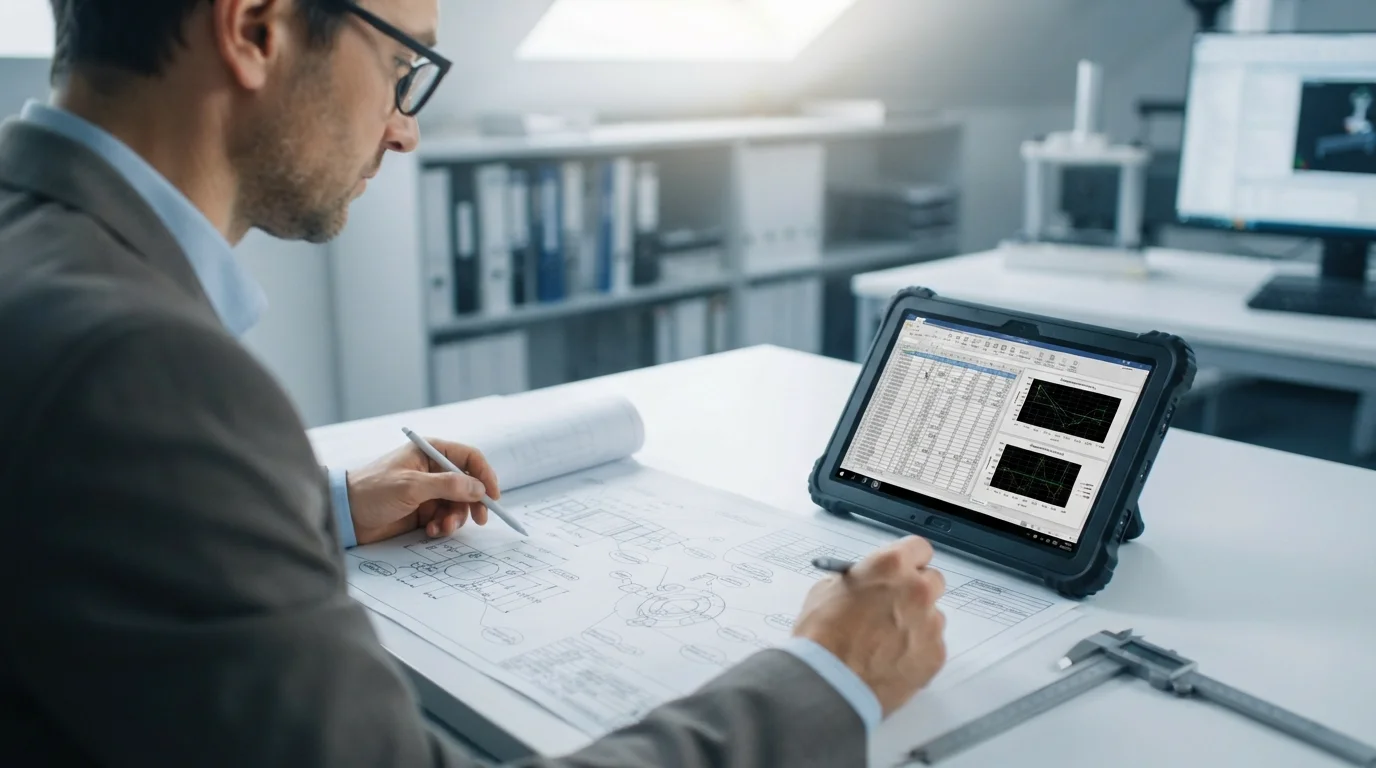
1. What is included in an AS9102 First Article Inspection (FAI) report?
It includes Form 1 (part number and assembly accountability), Form 2 (material certifications, special process certs, and functional test records), and Form 3 (complete characteristic measurement data for 100% of ballooned drawing callouts).
2. What is the difference between destructive and non-destructive testing (NDT)?
Destructive testing breaks sacrificial test coupons to measure ultimate tensile and fatigue limits, whereas NDT uses ultrasound, X-rays, or dye penetrants to inspect flight parts without damaging them.
3. How does fluorescent penetrant inspection (FPI) detect micro-cracks?
Fluorescent dye penetrates into surface-breaking defects via capillary action; after excess surface dye is washed away, an ultraviolet blacklight causes trapped dye to glow brightly under inspection.
4. Why is 100% CMM dimensional inspection mandatory for flight-critical fittings?
Flight-critical fittings endure intense cyclic stress; 100% CMM mapping ensures that every single manufactured part matches validated GD&T datums without statistical sampling risk.
5. What does a Material Test Report (MTR) verify during aerospace inspection?
An MTR verifies the exact chemical spectrometry breakdown, heat treatment condition, mechanical tensile yield strength, and ultrasonic grain purity of the raw alloy billet.
6. How does Jucheng Precision execute aerospace quality control and inspection?
Jucheng Precision operates climate-controlled metrology cleanrooms equipped with high-precision Zeiss CMMs, optical 3D scanners, and complete AS9102 FAI reporting under certified AS9100 quality systems.
Modul 6 – Warum JUCHENG für Ihr Projekt wählen
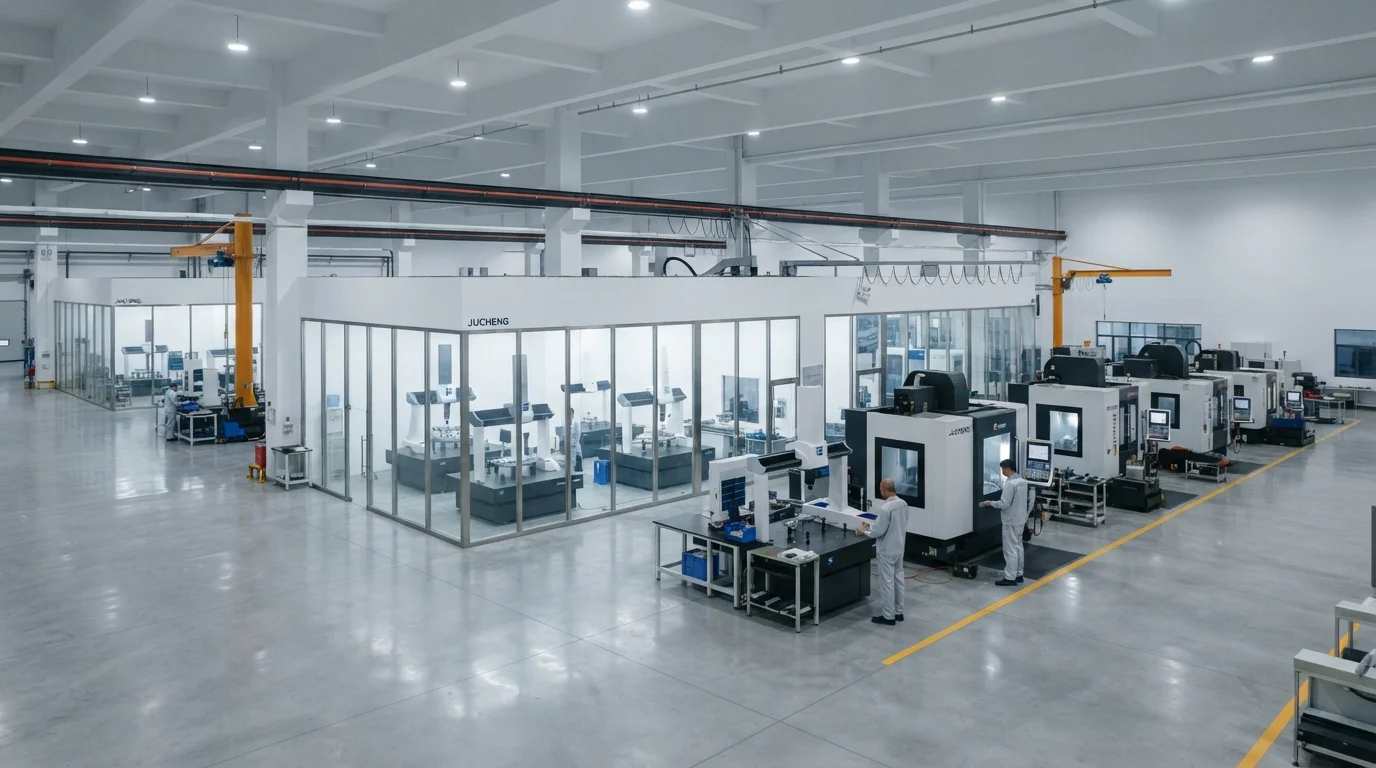
Achieving uncompromising flight safety and zero-defect quality requires an experienced contract manufacturing partner with audit-ready metrology infrastructure. JUCHENG supports aerospace innovators by delivering comprehensive 24-Stunden-kostenlose DFM reviews that analyze GD&T datums, toolpath clearances, and machine kinematics prior to cutting metal billet. Founded in Shenzhen in 2012 with an 8,000-square-meter facility in Dongguan, our factory houses 150+ advanced machines, including 25+ high-performance 5-axis Haas and Mazak milling centers alongside dedicated climate-controlled metrology cleanrooms [9.10].
Backed by ISO 9001, ISO 14001, ISO 13485, and IATF 16949 certifications, our engineering teams ensure that maintaining strict aerospace quality control and inspection achieves sub-micron measurement certainty, complete AS9102 First Article Inspection (FAI) reporting, and absolute batch consistency.
Ready to Verify Your Flight Hardware with Zero-Defect Quality Control?
Laden Sie noch heute Ihre 3D-Modelle hoch, um sofortiges Feedback, wettbewerbsfähige Preise und eine professionelle DFM-Analyse von unseren erfahrenen Ingenieurexperten zu erhalten. Lassen Sie JUCHENG Ihre komplexen Designs mit unvergleichlicher Geschwindigkeit und Zuverlässigkeit zum Leben erwecken!

