


Start with the piston and seal relationship
Brake caliper machining is often discussed as a list of bores, faces, and threaded holes. The more useful starting point is the assembly relationship those features create. A caliper body may have piston bores, seal grooves, pad guides, bridge sections, mounting features, and a fluid inlet. Their geometry must be interpreted against the drawing and the mating parts. A part can pass a quick outside-dimension check and still be unsuitable if the piston bore, seal seat, and mounting datums do not relate as intended.
This article focuses on the caliper body, not the brake caliper bracket. The bracket locates or supports the caliper in the vehicle assembly; the caliper body contains the functional hydraulic and piston interfaces. Keeping those parts distinct helps avoid mixing their search intent, inspection plans, and manufacturing routes.
Five fit problems that begin at the machined body
The first risk is a bore that is in size but out of position relative to the body datum. The piston may fit the measured bore yet not sit in the relationship required by the design. The second is a sealing groove with the wrong depth, width, corner radius, or surface condition. A groove should be machined from the drawing and seal specification, not copied from a generic reference value.
A third risk is a port or cross-hole with a burr that interferes with fluid passage or cleaning. Fourth, a mounting face may distort or shift during fixturing, changing the relationship to the piston axis after unclamping. Fifth, the bridge or body may contain casting variation that limits available stock or creates inconsistent wall thickness. Each risk suggests a different manufacturing control, so a one-size-fits-all inspection checklist is rarely enough.
| Observed concern | What to review on the print | Evidence to define |
|---|---|---|
| Piston fit or axis mismatch | Bore size, axis, datum and relation to mounting interfaces | Dimensional report for the specified geometry |
| Seal-seat concern | Groove profile, surface note, edge break, drawing revision | Feature measurement and surface check as specified |
| Passage burr or blockage | Cross-hole locations and cleanliness requirements | Defined deburring and inspection method |
| Face movement after release | Clamping datum and face relationship | Inspection outside the cutting fixture |
Set datums before cutting the bore
Many caliper bodies are produced from cast blanks, although the approved route may vary by design and quantity. The first setup must account for draft, parting lines, and local stock. If an as-cast surface is used as the only reference without a stable seating strategy, the part may rock or shift. The fixture should locate on defined areas and hold the body without forcing a thin section into a distorted condition.
A robust sequence may establish reference surfaces first, rough the major bore and faces, then finish the bore and related datums after the part is stable. Whether stress relief or an intermediate check is appropriate depends on material, geometry, and process specification. The planner should identify which features can be finished together and which require a transfer setup. If a second operation is needed, define a repeatable locator and inspect the datum transfer rather than assuming the fixture repeats perfectly.
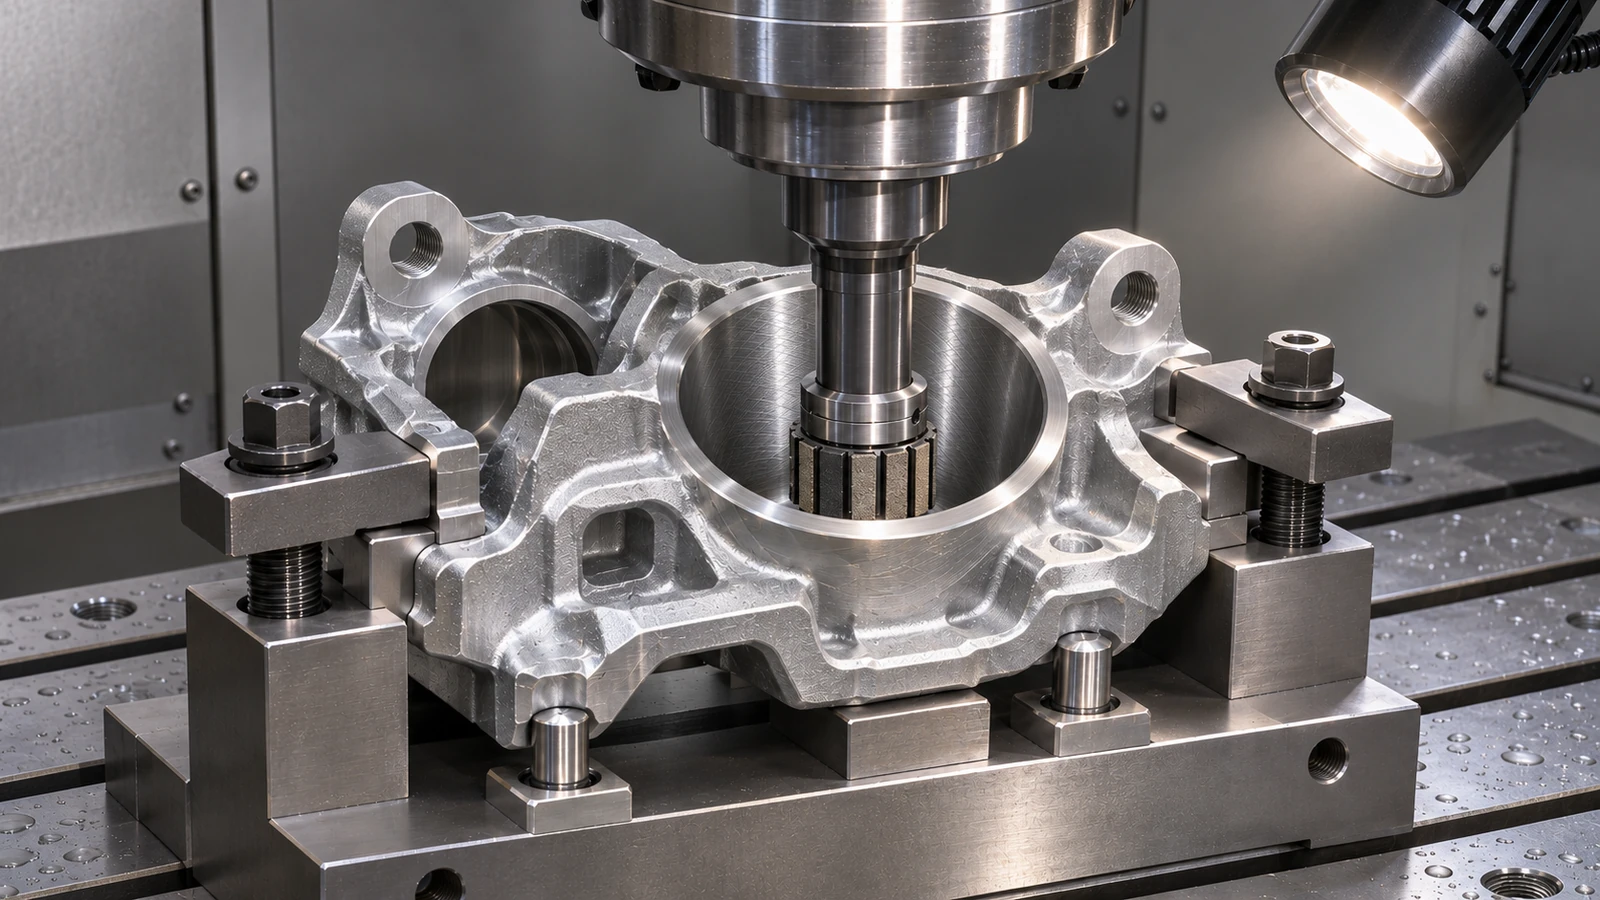
Tool approach also matters. The bore may be deep or interrupted, and the seal groove may require a dedicated tool profile or a controlled milling path. Tool deflection, chip evacuation, and access to internal edges should be reviewed before release. If the caliper body has multiple piston bores, the drawing should clarify whether their axes or spacing share a common relationship.
Plan the body route around casting and finishing
An early prototype can be machined from a solid blank when the design objective is a geometry or assembly check. A cast-and-machined sample may be necessary when the evaluation depends on casting-specific wall sections or production blank geometry. At production quantities, casting can form the body efficiently, followed by CNC machining of bores, sealing features, mounting faces, ports, and threads. The correct choice depends on material, expected volume, feature access, tooling, and validation schedule.
Do not compare routes only by raw material cost. Include tooling, casting allowance, secondary machining, surface treatment, inspection, cleaning, and the cost of a design change. The site’s die casting service can be considered for compatible designs and volumes, while CNC-Bearbeitung controls specified functional surfaces. The broader automotive prototyping capability can support early fit studies when the drawing is still evolving.
Material should be specified by the approved design authority. Aluminum alloys and ferrous materials may be used in different caliper designs, but their machinability and finishing needs differ. The aluminum machining page is relevant when discussing an aluminum route; it does not define which alloy is appropriate for a particular braking application.
Protect seal grooves, ports, and edges
Seal grooves deserve explicit control because width, depth, profile, and edge condition work together with the specified seal. A groove that is visually clean is not necessarily dimensionally correct. The drawing should define the feature and inspection method, and the machining plan should include tool wear or process checks where they are relevant. Avoid publishing a “standard groove size” unless it comes from the controlled design specification.
Cross-drilled ports and intersecting features create hidden burr locations. Deburring should remove loose material without damaging a metering edge, changing a port, or rounding a sealing boundary. If the part requires a particular cleanliness state, document it with the customer. Use a suitable inspection approach for internal passages; external visual inspection alone cannot establish that every internal intersection is clear.
Surface treatment must be coordinated with finished dimensions. If the specification calls for coating, anodizing, passivation, or another treatment, identify which surfaces are treated or masked and when the critical dimensions are measured. A generic finishing instruction should not accidentally alter the piston bore or seal interface.
Use inspection that matches the failure mode
Build the inspection plan around the critical characteristics on the drawing: bore size and location, groove profile, mounting-face geometry, port position, thread quality, and any controlled relationship among them. Select a gauge or measurement system capable of evaluating the actual characteristic. A plug gauge may confirm a size range but not position; a coordinate method may confirm locations but not necessarily internal surface condition.
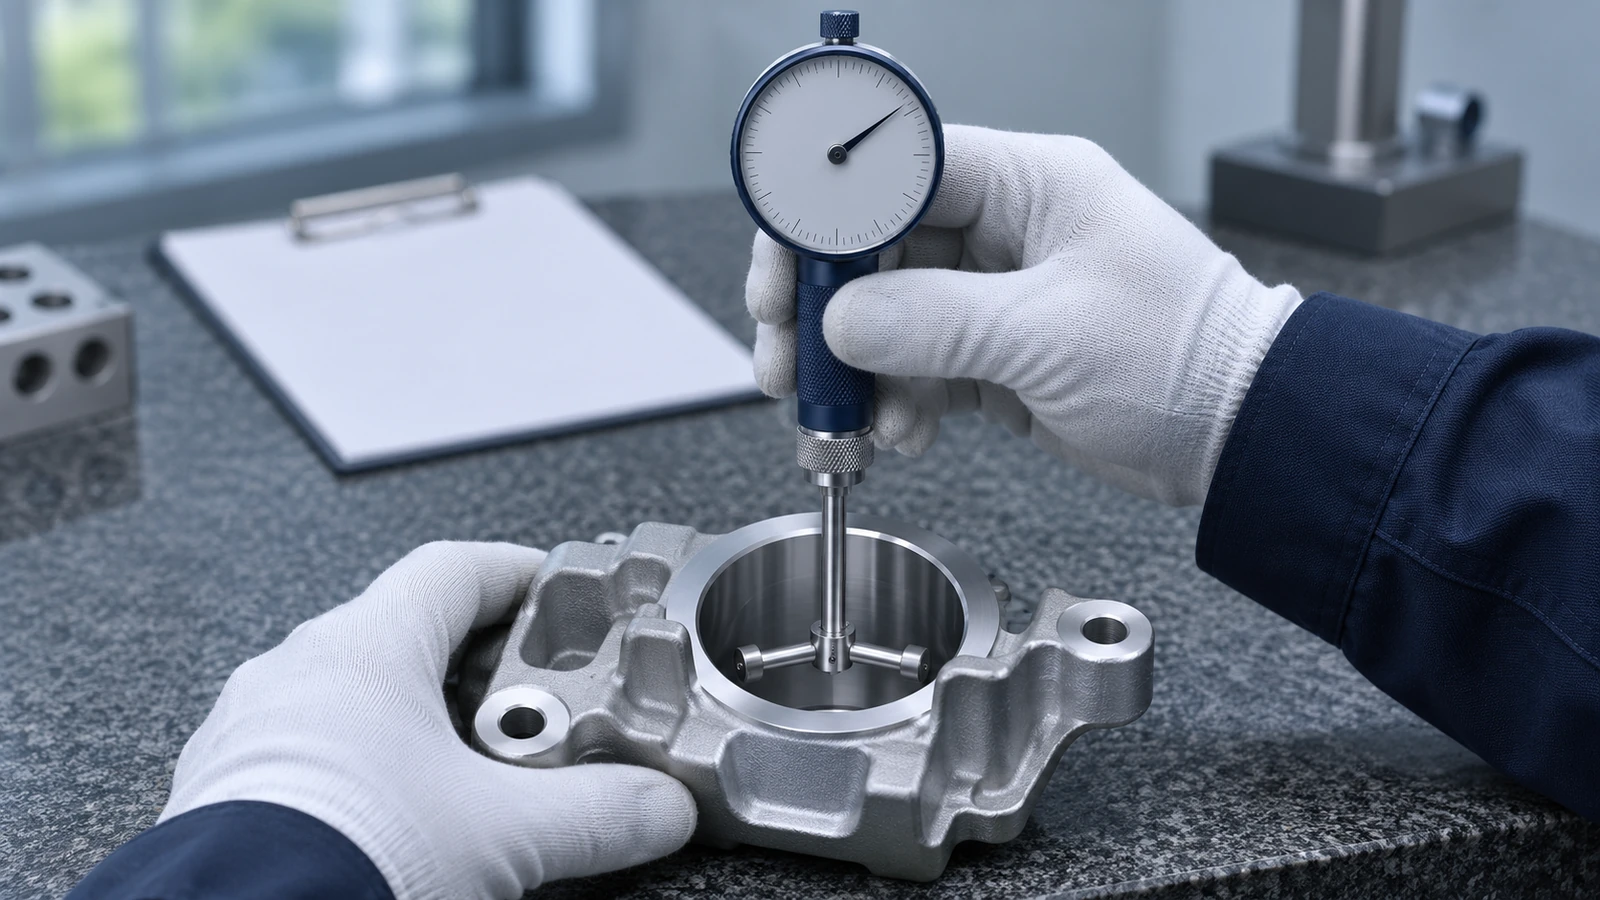
For prototypes, agree on a focused report that answers the engineering question. If the goal is assembly fit, include the interfaces most likely to affect the mating part. If the project is validating a process, identify sample count and the inspection evidence required. The report should tie to the drawing revision, material record, and process route so that future changes can be compared consistently.
Functional fixtures can help evaluate fit and movement, but they should be described precisely. A fixture can show that selected interfaces assemble under a defined condition; it does not automatically verify performance under every operating load or temperature. Keep the test scope and limits visible in the report.
The RFQ details that speed a useful quote
Send the revision-controlled 2D drawing and 3D model, material and condition, quantity by phase, casting or billet preference if known, finish, and inspection documents required. Identify piston bores, seal grooves, mounting datums, ports, and interfaces that must be evaluated. State whether a sample is for dimensional review, fit, or another defined purpose.
Ask the supplier to flag machining stock, fixturing assumptions, access limits, burr risks, and finishing impacts before pricing is finalized. A process review can reveal when a part needs a datum pad, a larger internal radius, or a different sampling plan. It can also prevent a bracket-only quote from being mistaken for a caliper-body manufacturing plan.
FAQ
Is brake caliper machining the same as machining a caliper bracket?
No. The body and bracket are different components with different interfaces. This page addresses the body features such as piston bores, seal grooves, passages, and mounting faces.
Can a billet prototype replace a cast caliper body sample?
It can answer some geometry and assembly questions, but it may not represent casting-specific structure or variation. Choose the prototype process based on the question the sample must answer.
What causes a piston bore to pass size but fail fit?
Fit can depend on position, axis relationship, surface condition, seal geometry, and the mating design as well as diameter. Review the full feature control and assembly interfaces.
Which inspection should be included in a quote?
Specify the report and characteristics required by the drawing or validation plan. Do not assume a generic dimensional report covers every groove, bore, port, or functional check.
A caliper body is a connected set of machined interfaces. When the bore, groove, ports, faces, and datums are planned and inspected as one system, the manufacturing discussion becomes clearer for engineering, sourcing, and quality teams.