


Das Scheitern eines Montage-Passtests aufgrund einer 5-mm-Verwerfung an einem großen Gehäuse offenbart die kritischste Hürde bei der Prototypenherstellung medizinischer Geräte: der Kampf gegen die Materialkontraktion. In der risikoreichen Welt der autonomen Robotik und chirurgischen Systeme ist das Gehäuse nicht nur eine Abdeckung; es ist ein starrer Rahmen, der perfekt ausgerichtete Sensoren und Aktoren tragen muss. Während das traditionelle Hochdruckgießen unter unberechenbaren "Sink- und Warp-Zyklen" leidet, bietet der Polyurethan-Reaktionsspritzgießen Prozess einen strategischen Vorteil. Die Beherrschung der Physik der RIM-Formtoleranzen und Schrumpfung ist der einzige Weg, um sicherzustellen, dass mehrteilige Baugruppen – oft über 2 Meter lang – mit der "Zero-Gap"-Präzision zusammenpassen, die ein Premium-Industrieprodukt ausmacht.

Präzision im großen Maßstab ist ein Nebenprodukt der Niederdruck-Flüssigkeitschemie. Da RIM-Harze im Werkzeug reagieren und expandieren, anstatt bei hohen Temperaturen eingepresst zu werden, werden die inneren Spannungen, die Verwerfungen verursachen, praktisch eliminiert. Jucheng Precision begegnet diesen dimensionalen Herausforderungen, indem es eine kostenlosen DFM-Analyse innerhalb von 24 Stunden zur Identifizierung von "Toleranzrisikozonen" in Ihrem CAD bereitstellt. Jucheng nutzt seine Kapazität zur 150+ CNC-Maschinen Herstellung von Aluminiumformen, die spezifische Harzschrumpfraten kompensieren und die unnachgiebigen Grundlagen liefern, die für die Hochfeste Kunststoffbearbeitung und Montage in unserem Shenzhen-Präzisionsfertigungszentrum erforderlich sind.
Unter einem dreifachen Mandat von ISO 13485, ISO 14001, und IATF 16949, Jucheng Precision fungiert als hochrangiger Messtechnikpartner für globale OEMs. Wir verwandeln rohe Flüssigkeitschemie in validierte Strukturkomponenten, die ihren "Geometrischen Nullpunkt" während ihrer gesamten Lebensdauer beibehalten. Dieser Leitfaden untersucht die wesentlichen kommerziellen Toleranzstandards, die thermische Nachstabilisierung nach dem Formen Protokolle und die Material-Werkzeug-Korrelation die für die Herstellung von Hardware erforderlich ist, die der Prüfung klinischer Studien und den Hochgeschwindigkeitsanforderungen moderner Automatisierung standhält.
Inhalt:
Schrumpfungsphysik: Warum ist RIM zehnmal stabiler?
Technische Daten: Standard-Kommerzielle Toleranzen für große RIM-Teile
Stabilitätslogik: Nachformhärtung und Kriechverhinderung
Verifizierung: Beherrschung von CMM- und Lasermesstechnik für 2-Meter-Teile
JUCHENG Hub: Der Shenzhen-Motor für Mikrometer-genaue Hardware
FAQ: Echte Antworten zu geometrischer Genauigkeit und Passungsproblemen
Schrumpfungsphysik: Warum ist RIM zehnmal stabiler?

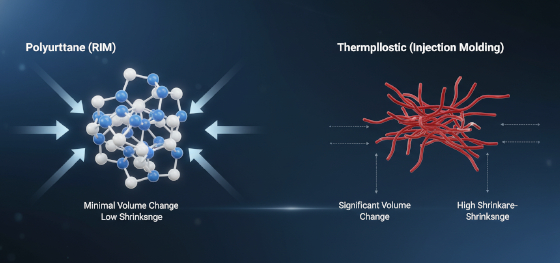
Mechanische Vorhersagbarkeit bei großen Teilen wird durch die Volumenänderung während der Erstarrung bestimmt. Bei RIM-Formtoleranzen und Schrumpfung liegt die Basis-Schrumpfrate typischerweise zwischen 0,1% und 0,15%. Zum Vergleich: Standard-Thermoplaste wie Polypropylen oder ABS weisen oft Schrumpfraten von 1,0% bis 2,5% auf. Bei einem 1.000-mm-Diagnosegehäuse bedeutet eine 2%-Schrumpfung, dass das Teil um 20 mm "wächst" oder "schrumpft" – eine Katastrophe für die Passung. Das Polyurethan-Reaktionsspritzgießverfahren vermeidet dies, da das Material als Flüssigkeit beginnt und bei relativ niedrigen Temperaturen (40-60°C) eine vernetzte Matrix bildet. Dieses geringe thermische Delta minimiert den Verlust an kinetischer Energie, der dazu führt, dass sich Standardkunststoffe von den Formwänden lösen.
Wie wirkt sich geringe Schrumpfung auf das Werkzeugdesign aus?
Es ermöglicht Jucheng, Aluminiumformen zu bearbeiten, die nahezu "Maßhaltig" mit dem CAD sind, wodurch die komplexe Mathematik für die "Schrumpfungskompensation" bei Hochdruckwerkzeugen reduziert wird.
Laminare Strömung während der Einspritzphase trägt ebenfalls zur Dimensionsstabilität bei. In Hochdrucksystemen wird das Material in das Werkzeug gepresst, wodurch "Eingefrorene Spannungen" entstehen, die sich entspannen wollen, sobald das Teil ausgeworfen wird. Da RIM-Polyurethan wie Wasser mit weniger als 100 psi in die Form fließt, werden die Polymerketten nie gedehnt oder belastet. Dies führt zu einem Teil, das sich vom ersten Moment des Entformens in einem "Entspannten Zustand" befindet. Jucheng nutzt 25 5-Achsen-Haas/Mazak-Einheiten um die Trennfugen unserer Aluminiumwerkzeuge mit Mikrometer-genauer Passung zu bearbeiten, wodurch sichergestellt wird, dass der Trennfugendruck über die gesamte Spannweite gleichmäßig ist und asymmetrische Spannungen vermieden werden, die zu "Ölkanneffekt" auf großen Platten führen.
Isotrope Schrumpfung ist der dritte physikalische Vorteil für den RIM-Prozess. Standard-Spritzgussteile schrumpfen entlang des Fließwegs anders als quer dazu, was zu "Sattelverzug" auf großen Oberflächen führt. Polyurethan-RIM-Teile besitzen gleichmäßige molekulare Eigenschaften in allen 3 Achsen, da die chemische Reaktion gleichzeitig in der gesamten Flüssigkeitsmasse stattfindet. Diese Vorhersagbarkeit ist der Grund, warum RIM die bevorzugte Wahl für Prototyp-Roboter Chassis, bei dem die linken und rechten Montagebohrungen perfekt parallel sein müssen, um sicherzustellen, dass der Antriebsstrang keine parasitäre Reibung erfährt. Die Materialexperten von Jucheng verifizieren diese Schrumpfprofile für jede kundenspezifische Harzcharge und bieten die "Geometrische Sicherheit", die für hochgeschwindigkeitsautonome Mobilität erforderlich ist.
Technische Daten: Standard-Kommerzielle Toleranzen für große RIM-Teile
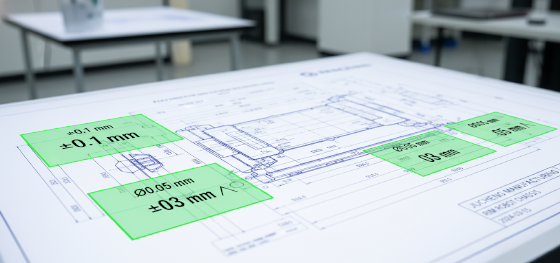
Der Erfolg bei der Montage mehrerer Materialien hängt von den Zahlen ab. Wenn Ihr Design die Präzision eines bearbeiteten Aluminiumblocks voraussetzt, Sie jedoch die Toleranzen eines rotationsgeformten Tanks erhalten, wird Ihr Projekt ins Stocken geraten. Jucheng Precision bietet transparente Maßberichte, um Ihnen bei der Verwaltung Ihrer "Toleranzstapelung" zu helfen. Die folgende Tabelle vergleicht die typischen Genauigkeitsstufen, die Jucheng für RIM-Formtoleranzen und Schrumpfung über verschiedene Teillängen für die aktuellen MedTech- und Industriemärkte erreicht.
| Maßspanne | Standard-Kommerzielle Toleranz | JUCHENG Precision-Stufe | Technisches Ziel |
|---|---|---|---|
| Bis 250 mm | +/- 0,25 mm | +/- 0,10 mm | Präzisionspassungen |
| 250 mm - 1.000 mm | +/- 0,75 mm | +/- 0,40 mm | Gehäuseabdichtung |
| 1.000 mm - 2.000 mm | +/- 1,25 mm | +/- 0.65mm | Structural Alignment |
| Over 2,000mm | +/- 2.00mm | +/- 0.90mm | Large Scale Rigidity |
The "JUCHENG Precision Tier" is achieved through our integrated approach to RIM-Formteil-Konstruktionsrichtlinien. We don't just rely on the mold; we use post-molding fixtures and high-precision CNC secondary machining. For critical sensor windows or bearing seats that require +/- 0.01mm tolerances, Jucheng Precision performs 5-axis finishing on the molded part. This hybrid manufacturing approach ensures that your medical scanner or autonomous tractor remains a high-precision instrument, even when the primary components are massive plastic shells. Our Shenzhen hub manages this complexity, providing a single point of accountability for both the molding and the micron-level accuracy.
Stabilitätslogik: Nachformhärtung und Kriechverhinderung
Managing the "Life-Cycle Accuracy" of hardware requires more than just a good mold. In RIM molding tolerances and shrinkage, the part continues to chemically cross-link for hours after it is demolded. If a part is measured immediately after it leaves the tool, it may exhibit "Measurement Drift" as it reaches full hardness. Jucheng Precision implements a mandatory thermische Nachstabilisierung nach dem Formen protocol for all high-precision projects. We place the demolded parts in industrial "Oven-Curing" stations at 80°C for 4 to 8 hours. This accelerated aging process ensures the chemical reaction reaches 100% completion, "locking in" the dimensions before the final QC check.
How to prevent long-term part sag?
Utilize reinforced RRIM materials (milled glass) to increase the flexural modulus and reduce the Coefficient of Linear Thermal Expansion (CLTE), ensuring your 1-meter parts remain straight in the hot sun.
Post-molding fixtures are the second layer of stability defense. For large, thin-walled enclosures, the force of gravity alone can cause a part to sag while it is still "Green" (partially cured). Jucheng Precision designs and machines custom "Cooling Jigs" for every oversized RIM part. These jigs support the part in its exact CAD orientation as it undergoes the thermal stabilization cycle. This ensures that the flatness we achieve in the Shenzhen factory is the same flatness the surgeon sees in the operating room. By preventing "Creep" during the cooling phase, we eliminate the need for manual shimming or forced assembly during your Beta fleet integration.
Material Shore hardness also dictates the tolerance window. Rigid polyurethane systems, designed to simulate ABS, are more dimensionally stable than elastomeric "PP-like" systems. Jucheng’s engineering team analyzes your material choice during the DFM phase, adjusting the "Shrink Allowance" in the mold design to match the specific chemistry of your resin. This level of Material-Werkzeug-Korrelation is what allows us to hold tight tolerances on complex geometries like interlocking snap-fits and IP67-rated gasket tracks, providing the unyielding foundations that high-end autonomous systems require.
Verifizierung: Beherrschung von CMM- und Lasermesstechnik für 2-Meter-Teile
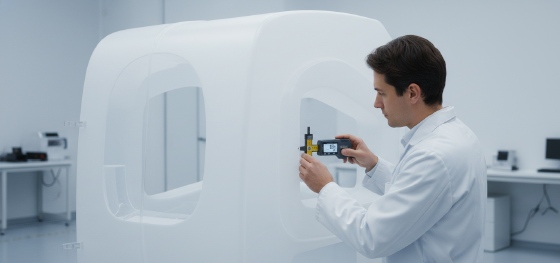
Proving the accuracy of a massive enclosure is often more difficult than molding it. In RIM-Formtoleranzen und Schrumpfung verification, traditional hand-tools like calipers and tape measures are useless for detecting a 0.5mm deviation over a 2,000mm span. Jucheng Precision utilizes oversized Coordinate Measuring Machines (CMM) and high-resolution laser trackers to verify every structural node of your part. We perform 100% inspection on critical-to-quality (CTQ) dimensions, providing you with a full "Heat-Map" of the part’s accuracy compared to the original 3D CAD model. This data is essential for your internal hardware validation and future regulatory audits.
What is the accuracy of Jucheng’s laser trackers?
Our mobile laser metrology systems can verify spatial coordinates within 25 microns over a 5-meter radius, ideal for large autonomous tractor chassis and MRI frames.
3D Scanning is used for "Full-Surface" verification. Unlike a CMM that only measures specific points, our 3D scanners capture millions of data points across the entire organic surface of a robot shell. This allows us to detect subtle "Oil-Canning" or surface waves that might impact the aesthetic quality of your Class-A automotive paint finish. By identifying these issues during the T1 sampling phase in our Shenzhen hub, we can perform "Agile Tooling" modifications—welding and re-machining the aluminum mold in 48 hours—to correct the geometry before the Beta pilot run begins. This closed-loop manufacturing cycle is why Jucheng remains the preferred partner for global aerospace and defense robotics.
Statistical Process Control (SPC) is the final pillar of our precision standard. For commercial deployments of 500 units or more, Jucheng Precision tracks the dimensional stability of every 50th part. We monitor the "Tolerance Drift" over the life of the aluminum tool, ensuring that the tool-wear doesn't compromise the assembly fitment. By delivering hardware that is "Statistically Stable," we allow your assembly team to focus on the high-value AI and sensor integration rather than manual hardware rework. Jucheng’s commitment to metrology is why our Industrieroboterteile and medical shells move from concept to clinic with 100% dimensional confidence.
JUCHENG Hub: Der Shenzhen-Motor für Mikrometer-genaue Hardware

Dominating the large-format hardware market requires a partner that can scale from a single hand-balanced prototype to a commercial deployment of 5,000 units without losing a micron of accuracy. Jucheng Precision operates with a 24/7 manufacturing mindset in our Shenzhen precision manufacturing hub, delivering high-tolerance RIM components and structural Industrieroboterteile with industry-leading speed. JUCHENG provides a "Bridge to Production" that ensures your innovations move from concept to pilot run with 100% metallurgical and dimensional quality. we have Keine Mindestbestellmenge, allowing you to source 1 to 10 units for initial tolerance validation without the crushing cost of mass-production tools.
Integrating your structural design with JUCHENG’s expertise ensures that your hardware survives the "Regulatory Audit Season" and moves into mass adoption. JUCHENG offers a kostenlosen DFM-Analyse innerhalb von 24 Stunden, identifying potential shrinkage-risks or machining bottlenecks in your design before they become field failures. Whether you are building an autonomous medical assistant or a heavy-duty industrial mobile base, Jucheng Precision provides the rigid, precise, and verified foundations that keep your innovation moving through the high-speed cycles and the years of hard labor.
Unsere Einrichtung ist mit speziellen Hochdruck-RIM-Montagezellen und dedizierten ISO 13485 und ISO 14001 quality labs, allowing JUCHENG to manage the entire hardware lifecycle in one location. we manage the complexity of multi-material bonding and automotive-grade finishing so your engineering team can focus on the motion control and the AI. By combining Shenzhen's speed with industrial-grade material verification and global quality standards, JUCHENG remains the preferred partner for the world's most aggressive hardware challenges. Contact us today to start your next 4-tägiger Schnelllieferung Projekt.
FAQ: Echte Antworten zu geometrischer Genauigkeit und Passungsproblemen
What is the tightest tolerance JUCHENG can hold on a RIM part?
By utilizing 5-axis CNC secondary machining on molded "blanks," we regularly hold +/- 0.05mm on critical bearing and sensor seats.
Does the part size affect the shrinkage rate?
No, the percentage remains constant (approx 0.15%), but the absolute dimensional change increases with length, making low-shrinkage RIM much more stable than injection molding for large parts.
How do you handle tolerances for multi-part assemblies?
We perform "Tolerance Stack-up" analysis during the DFM phase and suggest geometric registration features to ensure a zero-gap fit.
Can I get a CMM report for a single prototype?
Yes. JUCHENG provides full metrology verification for small-batch Alpha units to ensure your mechanical baseline is correct.
What is the typical lead time for a 1-meter precision-machined RIM tool?
Aluminum rapid tools with tolerance-compensation are typically delivered in 15 to 20 business days.
Dimensional drift and assembly gaps are absolute innovation killers for high-end robotic systems. Partnering with Jucheng Precision ensures that your functional iterations are built with the unyielding Polyurethan-Reaktionsspritzgießen and specialized RIM-Formtoleranzen und Schrumpfung knowledge the industry demands. Reach out to our Shenzhen manufacturing hub today for a complete DFM review and build the unyielding foundation your autonomous fleet requires.

