


Blaupausen sind zweidimensionale Lügen, die einen physischen Zeugen benötigen, um vom menschlichen Auge verstanden zu werden. In der weitläufigen Landschaft der 3D-Druck-Industrieanwendungen, gebauten Umwelt hat ein neues Ausdrucksmedium gefunden, das die fragile Arbeit des traditionellen Modellbauers umgeht. Dies ist die taktische Welt der 3D-Druck-Architektur. Es ist ein Sektor, der über einfache Massing-Blöcke hinausgegangen ist und die Ära des "Parametrischen Realismus" umarmt – die Fähigkeit, komplexe, algorithmisch abgeleitete Fassaden und Stadtpläne mit der Fließfähigkeit einer digitalen Datei zu manifestieren. Wenn ein Design eine sich windende Wolkenkratzerhaut oder ein komplexes inneres Atrium erfordert, das Wochen dauern würde, um aus Schaumstoffplatten zusammenzusetzen, bietet die industrielle additive Fertigung die strukturelle Geschwindigkeit und geometrische Genauigkeit, die für den Sieg in einem Designwettbewerb erforderlich sind.
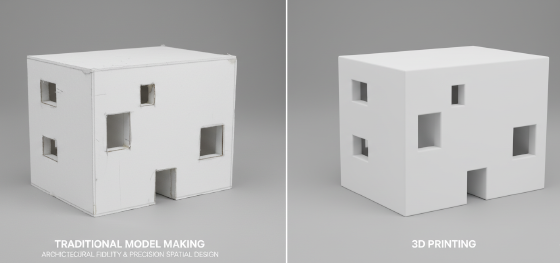
JUCHENG fungiert als hochpräziser Knotenpunkt für die ambitioniertesten Architekturbüros der Welt. Wir erkennen, dass ein Architekturmodell mehr als ein Spielzeug ist; es ist ein rechtlicher und ästhetischer Vertrag zwischen dem Architekten und dem Stakeholder. Durch den Einsatz unserer massiven Großformat-SLA-Plattformen eliminieren wir die "Nähte" und Klebefugen, die die visuelle Kontinuität großer Modelle ruinieren. Wir verstehen, dass der Erfolg in diesem Sektor in der Auflösung der feinen Details liegt – den Fensterpfosten, der texturierten Verkleidung und der präzisen Topographie des Geländes. Dieser Leitfaden geht über die einfachen Massing-Modelle hinaus und erforscht die Physik der Harztransparenz, die Logik monolithischer Bauten und warum JUCHENGs Engagement für galeriefähige Nachbearbeitung sicherstellt, dass Ihre räumlichen Visionen mit absoluter professioneller Integrität geliefert werden.
Effizienz im räumlichen Design wird durch die Beseitigung manueller Fertigungsfehler gewonnen. Wenn Sie einen gesamten Gebäudekern in einem einzigen Zyklus drucken können, stellen Sie sicher, dass jede Etagenplatte perfekt ausgerichtet und jede Öffnung scharf ist. Ob Sie ein hochpräzises Museumsmodell oder einen großflächigen Stadtentwicklungsplan bauen, die Logik des Drucks ist Ihr überzeugendstes Präsentationswerkzeug. Lassen Sie uns die technischen Säulen architektonischer additiver Lösungen aufschlüsseln und sehen, wie technische Weitsicht die Seele Ihres nächsten räumlichen Designs in physische Realität verwandeln kann.
Fassadenkomplexität: Auflösung parametrischer Designs in Harz
Monolithischer Maßstab: Die Kraft von 800-mm-SLA-Plattformen
Materialästhetik: Simulation von Glas, Stein und Stahl
Prototyping-Geschwindigkeit: Beschleunigung des Designzyklus
JUCHENGs Veredelungskunst: Vom Rohdruck zur Galeriereife
Fassadenkomplexität: Auflösung parametrischer Designs in Harz
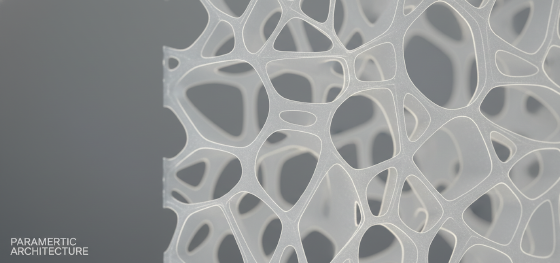
Moderne Architektur wird zunehmend durch "Nicht-Standard"-Geometrie definiert – geschwungene, organische und ineinandergreifende Fassaden, die sich der traditionellen Zeichnung widersetzen. Die Nachbildung dieser Designs in einem physischen Modell erforderte früher einen Meisterhandwerker und monatelange Arbeit. 3D-Druck-Architektur hat diese geometrische Krise gelöst. Durch den Einsatz von SLA (Stereolithographie) können wir Merkmale bis zu einer Größe von 0,05 mm auflösen, sodass wir die mikroskopischen Texturen einer perforierten Metallhaut oder die komplexe Krümmung einer Glasvorhangfassade mit absoluter Genauigkeit drucken können.
Der technische Vorteil des harzbasierten Drucks für die Architektur ist das Fehlen einer "Richtungskörnung". Im Gegensatz zu FDM, das sichtbare Schichtkanten hinterlässt, die feine Fensterdetails verdecken können, erzeugt SLA isotrope Oberflächen, die in jeder Achse glatt sind. Dies ist entscheidend für "Parametrisches Design", bei dem Licht und Schatten über komplexe Oberflächen spielen. JUCHENGs hochauflösende Systeme stellen sicher, dass der Schattenabstand in Ihrer Fassade genau so ist, wie Sie ihn in Rhino oder Grasshopper entworfen haben. Wir liefern nicht nur eine Darstellung; wir liefern einen physischen Klon Ihrer digitalen Mathematik. Dies ermöglicht es Architekten, die visuelle Wirkung der "Haut" ihres Gebäudes unter verschiedenen Lichtbedingungen zu testen und bietet ein Maß an ästhetischer Validierung, das sicherstellt, dass die endgültige Struktur genau so aussieht, wie versprochen.
Monolithischer Maßstab: Die Kraft von 800-mm-SLA-Plattformen
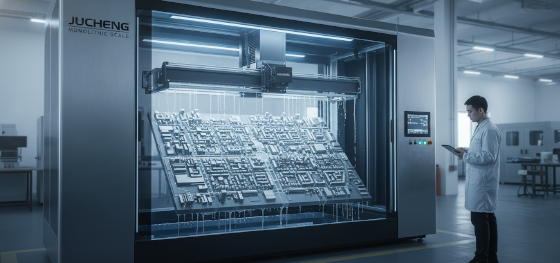
Scale is the primary metric of architectural awe. In many additive facilities, large models must be "sliced" into small chunks and glued together, leaving behind unsightly seams that ruin the monolithic feel of a building. JUCHENG has dismantled this limitation by investing in massive, industrial-tier SLA machines with build envelopes up to 800mm. This allows us to print entire skyscrapers or large sections of an urban site plan as a single, seamless block.
The structural integrity of a monolithic print is superior to an assembled one. There is no risk of a glue joint failing during transit, and the dimensional accuracy remains perfect across the entire length of the part. For master planning projects, we can print multiple city blocks on a single platform, ensuring that the relationships between buildings are captured with technical certainty. This scale capability is a cornerstone of our service within the 3D-Druck-Industrieanwendungen portfolio. We help you move beyond the "puzzle-piece" mindset, delivering large-format models that have the weight, presence, and crispness of a museum artifact. By removing the assembly bottleneck, JUCHENG ensures your large-scale visions are delivered with a visual purity that glue and seams simply cannot provide.
Materialästhetik: Simulation von Glas, Stein und Stahl
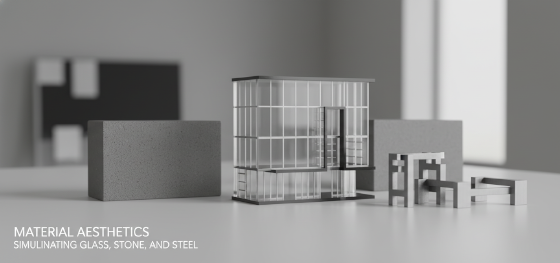
An architectural model is a visual lie that must be believable. To communicate the "Materiality" of a building, the model must differentiate between the transparency of glass, the weight of concrete, and the luster of steel. JUCHENG utilizes a specialized library of 3D-Druckmaterialien to replicate these diverse textures. We utilize clear resins that, when polished, provide the exact refractive index of glass, allowing for the creation of models with visible internal atriums and complex fluid fluid fluid fluid fluid flow paths.
For the "Stone" elements of a design, we utilize matte-finish resins or specialized ceramic-filled polymers that offer the cool-to-the-touch density of concrete. We can also integrate 3D printed metal components—using our DMLS titanium or aluminum lines—to provide the structural skeleton for high-end exhibition models. This multi-material capability is what allows JUCHENG to produce "High-Fidelity" prototypes that go beyond shape to communicate weight and light. We don't just print in "plastic white"; we provide an engineered palette of finishes that allow you to show your clients exactly how the different materials of their building will harmonize in reality. This aesthetic depth is vital for securing approvals from stakeholders who need to "see" the final building before the foundation is even dug.
Prototyping-Geschwindigkeit: Beschleunigung des Designzyklus
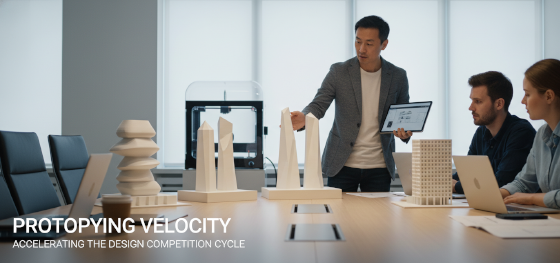
Architecture is a process of constant revision. In a traditional model shop, a design change on a Friday means the model is useless by Monday. 3D-Druck-Architektur replaces this "Sunk Cost" with a high-speed digital loop. Because the model is grown directly from the CAD data, a design change is as simple as re-uploading a file. At Jucheng Precision, we operate a 24/7 additive floor, allowing us to deliver complex massing models or facade iterations in 48 to 72 hours.
This "Prototyping Velocity" is a strategic weapon during the bidding phase. We allow architectural teams to explore multiple massing options or facade patterns simultaneously, providing the physical data needed to make rapid design decisions. If a client wants to see how a building looks with 10% more glazing, we can provide that physical answer the same week. This agility reduces the risk of expensive errors discovered late in the construction cycle. We don't just ship models; we ship speed. By compressing the time between a digital concept and a tangible object, JUCHENG enables your team to stay agile, responsive, and innovative in a market where the fastest firm often wins the contract.
JUCHENGs Veredelungskunst: Vom Rohdruck zur Galeriereife
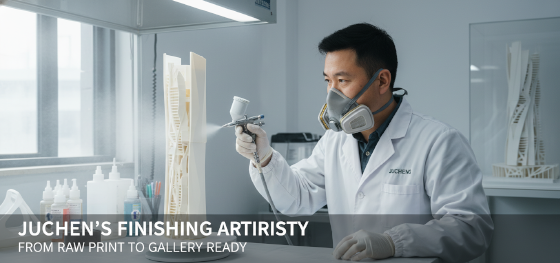
The final hallmark of a world-class architectural facility is the pursuit of aesthetic perfection. A raw 3D print is a technical achievement; a finished JUCHENG model is an art piece. We understand that architectural models are often the centerpieces of galleries and sales offices. Our dedicated finishing lab utilizes professional automotive-grade paints and specialized clear-coats to transform raw resin into a premium finished product.
Our finishing protocol includes multi-stage sanding and vapor smoothing to ensure that every surface is flawlessly uniform. We can apply custom textures—like a "brushed metal" look for window frames or a "grit-texture" for ground-planes. We also integrate electronics directly into our models, including LED lighting systems that allow your model to "glow" from within, simulating the building’s nocturnal appearance. This attention to the "Visual Soul" of the part is why JUCHENG is the preferred partner for global icons in the spatial design world. We bridge the gap between industrial additive manufacturing and artisanal craftsmanship, providing you with a model that is as inspiring as the architecture it represents. Contact Jucheng Precision today for a technical DFM review and see how our large-format additive protocols can clarify and elevate your next spatial masterpiece.

