


Eine Oberfläche, die mit bloßem Auge glatt aussieht, ist unter dem Mikroskop oft eine zerklüftete Bergkette. In der Hochpräzisionsfertigung ist "Glätte" keine Meinung, sondern eine messbare technische Variable, die bestimmt, ob ein Teil gleitet, abdichtet oder versagt. Wenn Sie einen Hochgeschwindigkeits-Motorkolben oder einen medizinischen Fluidverteiler entwerfen, ist die spezifische Textur der Metallgrenzfläche der Haupttreiber für die Leistung. Diese technische Anforderung ist in der CNC-Oberflächenrauheitstabelle. kodifiziert. Sie ist die universelle Sprache, die es einem Konstrukteur in Detroit ermöglicht, einem Maschinisten bei Jucheng Precision genaue Reibungsanforderungen zu übermitteln.
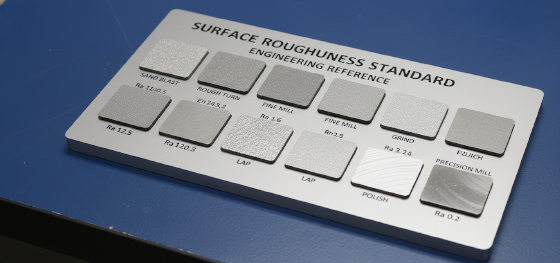
Bei Jucheng Precision integrieren wir die CNC-Bearbeitung Oberflächenbehandlung Philosophie in jeden von uns programmierten Werkzeugweg. Wir erkennen, dass die "Oberflächengüte" nicht etwas ist, das man später hinzufügt; es ist etwas, das man in den Schnitt einarbeitet. Die Wahl des falschen Ra-Werts kann zu vorzeitigem Dichtungsverschleiß, katastrophalem Fressen in rotierenden Baugruppen oder schlechter Haftung von Beschichtungen führen. Dieser Leitfaden geht über die einfachen Zahlen hinaus und erforscht die Physik der Oberflächentopographie, die Beziehung zwischen Prozess und Textur und warum JUCHENG die CNC-Oberflächenrauheitstabelle als ultimativen Fahrplan für Fertigungsexzellenz nutzt.
Präzision findet sich in den Tälern, nicht nur in den Spitzen. Ob Sie einen industriellen Ra 3,2 oder einen optischen Ra 0,1 benötigen, das Verständnis der technischen Säulen der Oberflächenmesstechnik ist unerlässlich. Lassen Sie uns in die Mechanik der Textur eintauchen und wie sie die Integrität Ihrer kritischsten CNC-Konstruktionen neu definiert.
Die Anatomie einer Oberfläche: Spitzen, Täler und Ra
Entschlüsselung der Tabelle: Abbildung von Prozess auf Leistung
Die Kosten der Perfektion: Warum Ra 0,4 teuer ist
Funktionale Souveränität: Rauheit im realen Einsatz
JUCHENGs Messtechnik: Verifizierung durch digitale Profilometrie
Die Anatomie einer Oberfläche: Spitzen, Täler und Ra
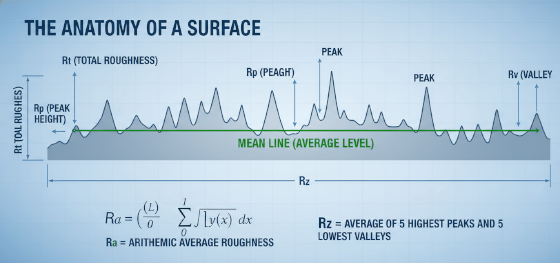
Um den CNC-Oberflächenrauheitstabelle, muss man über das Konzept der "Glätte" hinausgehen und das "Profil" betrachten. Jede bearbeitete Oberfläche hat eine spezifische Geometrie, die durch die Wechselwirkung zwischen Schneidwerkzeug und Metall entsteht. Dieses Profil ist eine Reihe von Spitzen und Tälern. In der technischen Messtechnik verwenden wir mehrere Parameter, um diese Landschaft zu definieren, wobei Ra (arithmetischer Mittenrauwert) der gebräuchlichste ist. Ra stellt den durchschnittlichen Abstand zwischen den Spitzen und Tälern relativ zu einer mittleren Mittellinie dar. Allerdings ist Ra ein Durchschnittswert; er kann einen einzelnen tiefen Kratzer verbergen, der dazu führen könnte, dass eine Dichtung leckt.
This is where Rz (Average Peak-to-Valley Height) becomes a vital secondary metric. Rz measures the average of the five largest peaks and five deepest valleys within a sampling length. At Jucheng Precision, we use both Ra and Rz to audit our CNC-Bearbeitung Oberflächenbehandlung results. A part might have a "smooth" Ra of 0.8, but if the Rz is high, it indicates jagged peaks that will quickly grind down a rubber seal. We also analyze the "Lay"—the direction of the machining marks. For parts involved in fluid dynamics, a circumferential lay is often required to prevent oil from channeling out under pressure. By dissecting the surface at the micron level, we move beyond aesthetics and into the realm of functional reliability. We don't just cut metal; we engineer the topography to match your mechanical requirements.
Entschlüsselung der Tabelle: Abbildung von Prozess auf Leistung
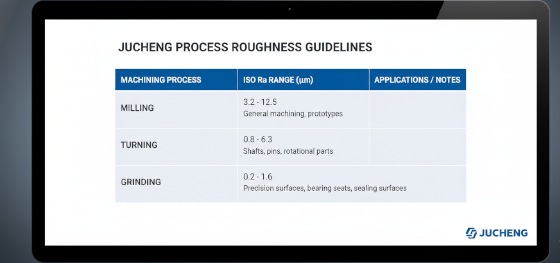
Die CNC-Oberflächenrauheitstabelle is not just a list of numbers; it is a feasibility map for the machine shop. Every machining process has a natural "floor" for the roughness it can achieve. A standard rough-milling pass, for instance, typically delivers an Ra 3.2 µm (125 micro-inches). This is the standard industrial finish where tool marks are visible and tangible. It is perfectly adequate for structural brackets and non-mating surfaces.
As we move down the CNC-Oberflächenrauheitstabelle, the technical requirements increase. Ra 1.6 µm (63 micro-inches) is the "high-quality" standard for most commercial parts, achieved through fine turning or milling with a high step-over. To reach Ra 0.8 µm (32 micro-inches), Jucheng Precision utilizes specialized finishing tools and lower feed rates. This level is required for bearing fits and high-pressure gaskets. To go even further—into the Ra 0.4 to 0.1 range—we must move from milling to precision grinding or honing. Each step down the chart represents a transition in physics: from shearing metal to burnishing it. At JUCHENG, we help our clients match their performance needs to the correct process, ensuring you don't specify a "grinding-level" finish when a "milled-level" finish is sufficient for the application.
Die Kosten der Perfektion: Warum Ra 0,4 teuer ist
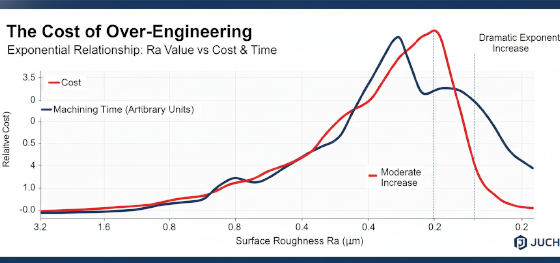
There is a direct, exponential relationship between surface smoothness and production cost. This is the "hidden trap" of the CNC-Oberflächenrauheitstabelle. Many engineers default to an Ra 0.8 specification because they want "high quality," without realizing that it can double the machining time of an Ra 3.2 part. To achieve a smoother finish, the CNC machine must move slower, taking more "bites" with a smaller step-over. This consumes more electricity, more tool life, and more machine hours.
At Jucheng Precision, we advocate for "Strategic Roughness." If a surface is purely cosmetic or handles no load, we suggest keeping the Ra value higher to conserve your budget. However, we also recognize when perfection is mandatory. For medical implants or high-speed turbine components, a rough surface is a liability that leads to stress fractures or bacterial growth. Our DFM team uses the CNC-Oberflächenrauheitstabelle to perform a cost-benefit analysis for your project. We identify where you can save money by relaxing tolerances and where you must invest in precision to ensure the part doesn't fail in the field. This economic transparency is what makes JUCHENG a partner rather than just a vendor; we help you find the "Goldilocks" zone of surface quality—not too rough, not too smooth, but exactly right for your ROI.
Funktionale Souveränität: Rauheit im realen Einsatz
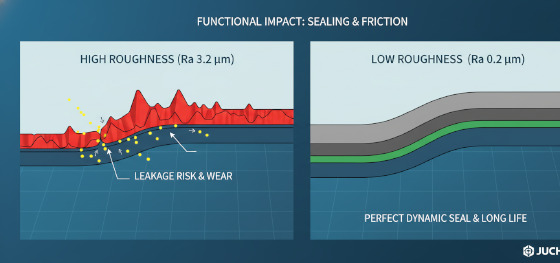
Beyond the shop floor, the CNC-Oberflächenrauheitstabelle determines the "Functional Sovereignty" of your part. Friction is a direct byproduct of surface texture. If two parts rub together, high peaks will act like microscopic teeth, grinding each other down and generating heat. This is why bearing journals and sliding shafts require an Ra 0.4 or better. A smooth surface reduces the "break-in" period of a machine and prevents the formation of metallic debris in the oil system.
Another critical area is coating adhesion. If you are planning on CNC-Bearbeitung Oberflächenbehandlung like powder coating or electroplating, you actually need a specific amount of roughness. A mirror-polished surface is too smooth for paint to grab onto; the coating will eventually peel or flake off. We often use the CNC-Oberflächenrauheitstabelle to target a specific "anchor profile" for our coating line—typically an Ra 1.6 or 3.2 achieved through bead blasting. This microscopic "tooth" is what allows the polymer to bond permanently to the metal. By understanding how surface texture interacts with secondary finishes and real-world friction, JUCHENG ensures that your parts don't just look good—they survive the brutal mechanical and chemical stresses of their final environment.
JUCHENGs Messtechnik: Verifizierung durch digitale Profilometrie
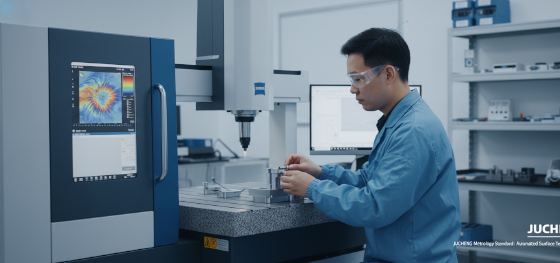
The final hallmark of a professional manufacturer is the ability to prove the finish. You cannot verify a 0.8 Ra finish with your fingernail or a visual check; you need specialized metrology. Jucheng Precision has invested in state-of-the-art digital profilometers and multi-sensor CMMs to provide our clients with absolute data. We don't just "hit the number"; we document it.
Our quality control team performs standardized surface scans across multiple points on a part to ensure uniformity. We provide our aerospace and medical clients with detailed roughness reports that include profile graphs and peak-density data. This level of technical rigor is essential for compliance with international standards like ISO 4287. When you receive a shipment from JUCHENG, you aren't just getting metal components; you are getting verified engineering data that guarantees your parts will perform exactly as designed. Whether you are building an ultra-high-vacuum chamber or a high-volume automotive assembly, our expertise in the CNC-Oberflächenrauheitstabelle ensures your designs are delivered with the perfect finish. Contact Jucheng Precision today for a technical DFM review and see how our surface treatment protocols can stabilize and enhance your next project.
| Ra Value (µm) | Typical Process | Häufige Anwendung |
|---|---|---|
| Ra 3.2 | Standard Milling / Turning | Structural Brackets, Housings |
| Ra 1.6 | Fine Machining / Bead Blast | Consumer Electronics, Gaskets |
| Ra 0.8 | Grinding / Precision Milling | Bearing Seats, Valve Components |
| Ra 0.4 | Lapping / Polishing | High-Speed Shafts, Optical Molds |

